










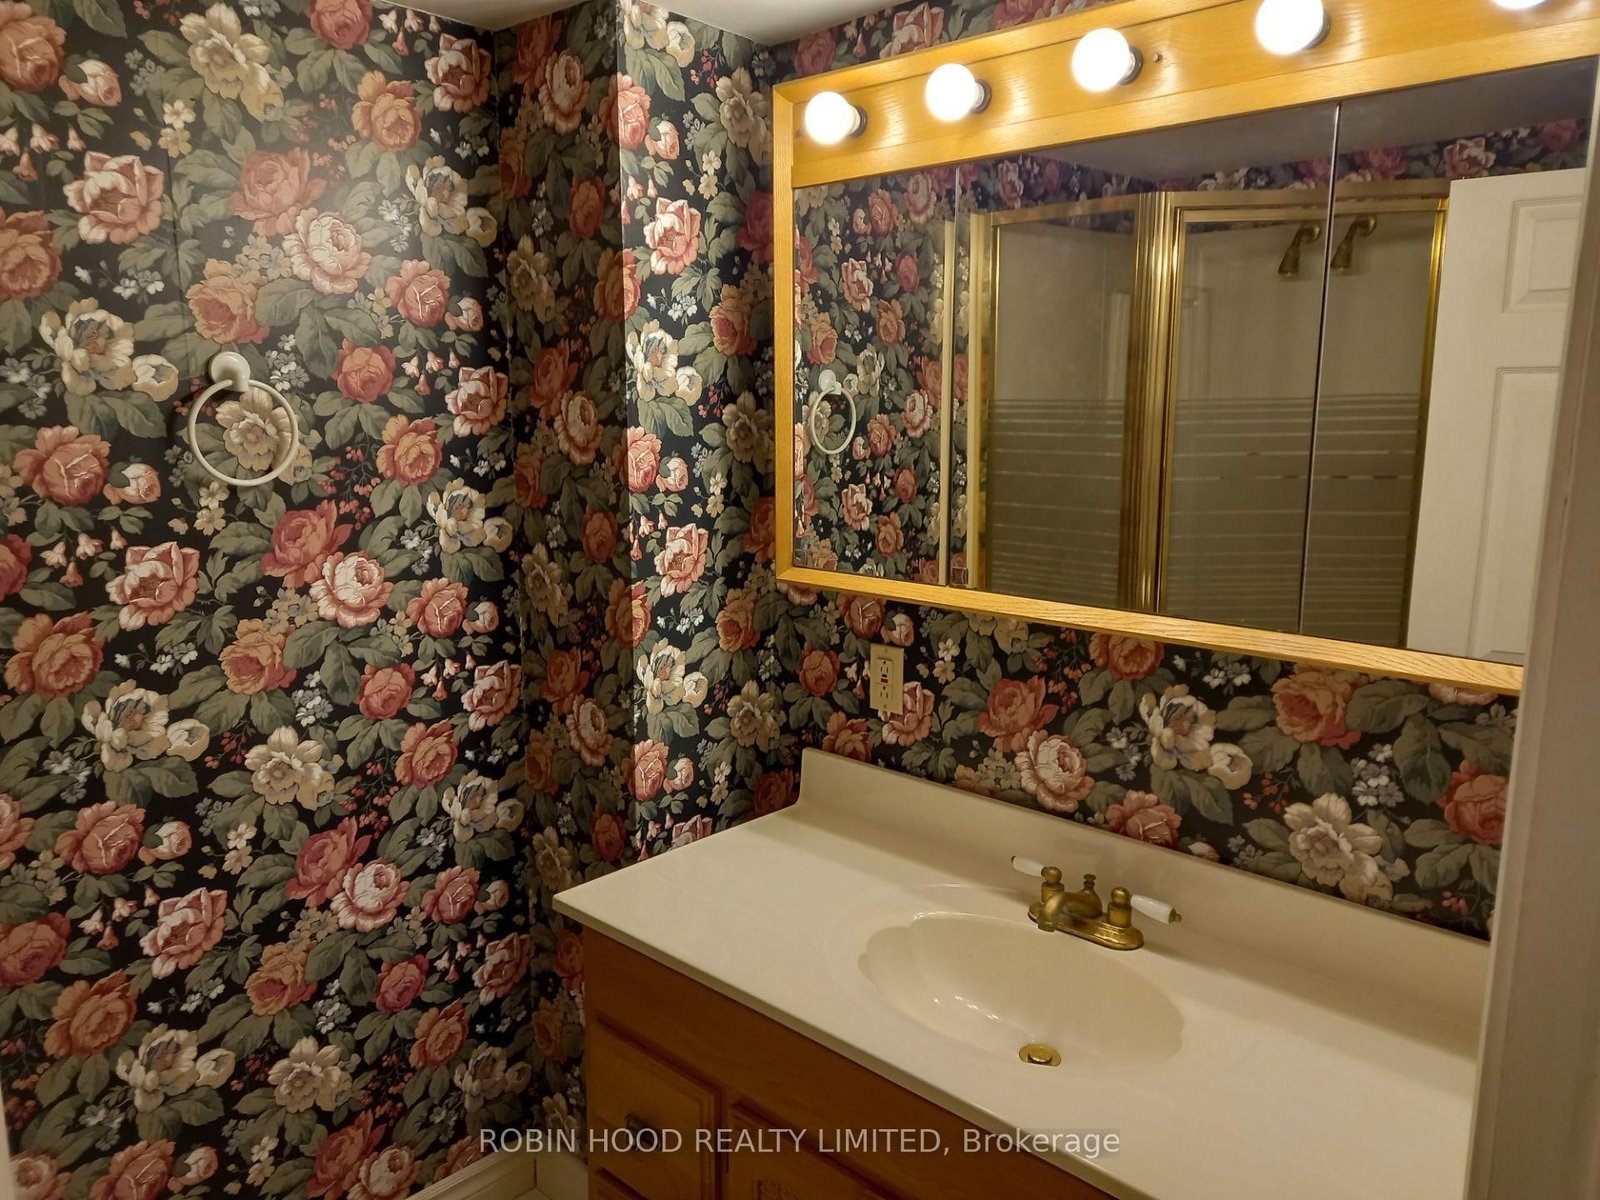
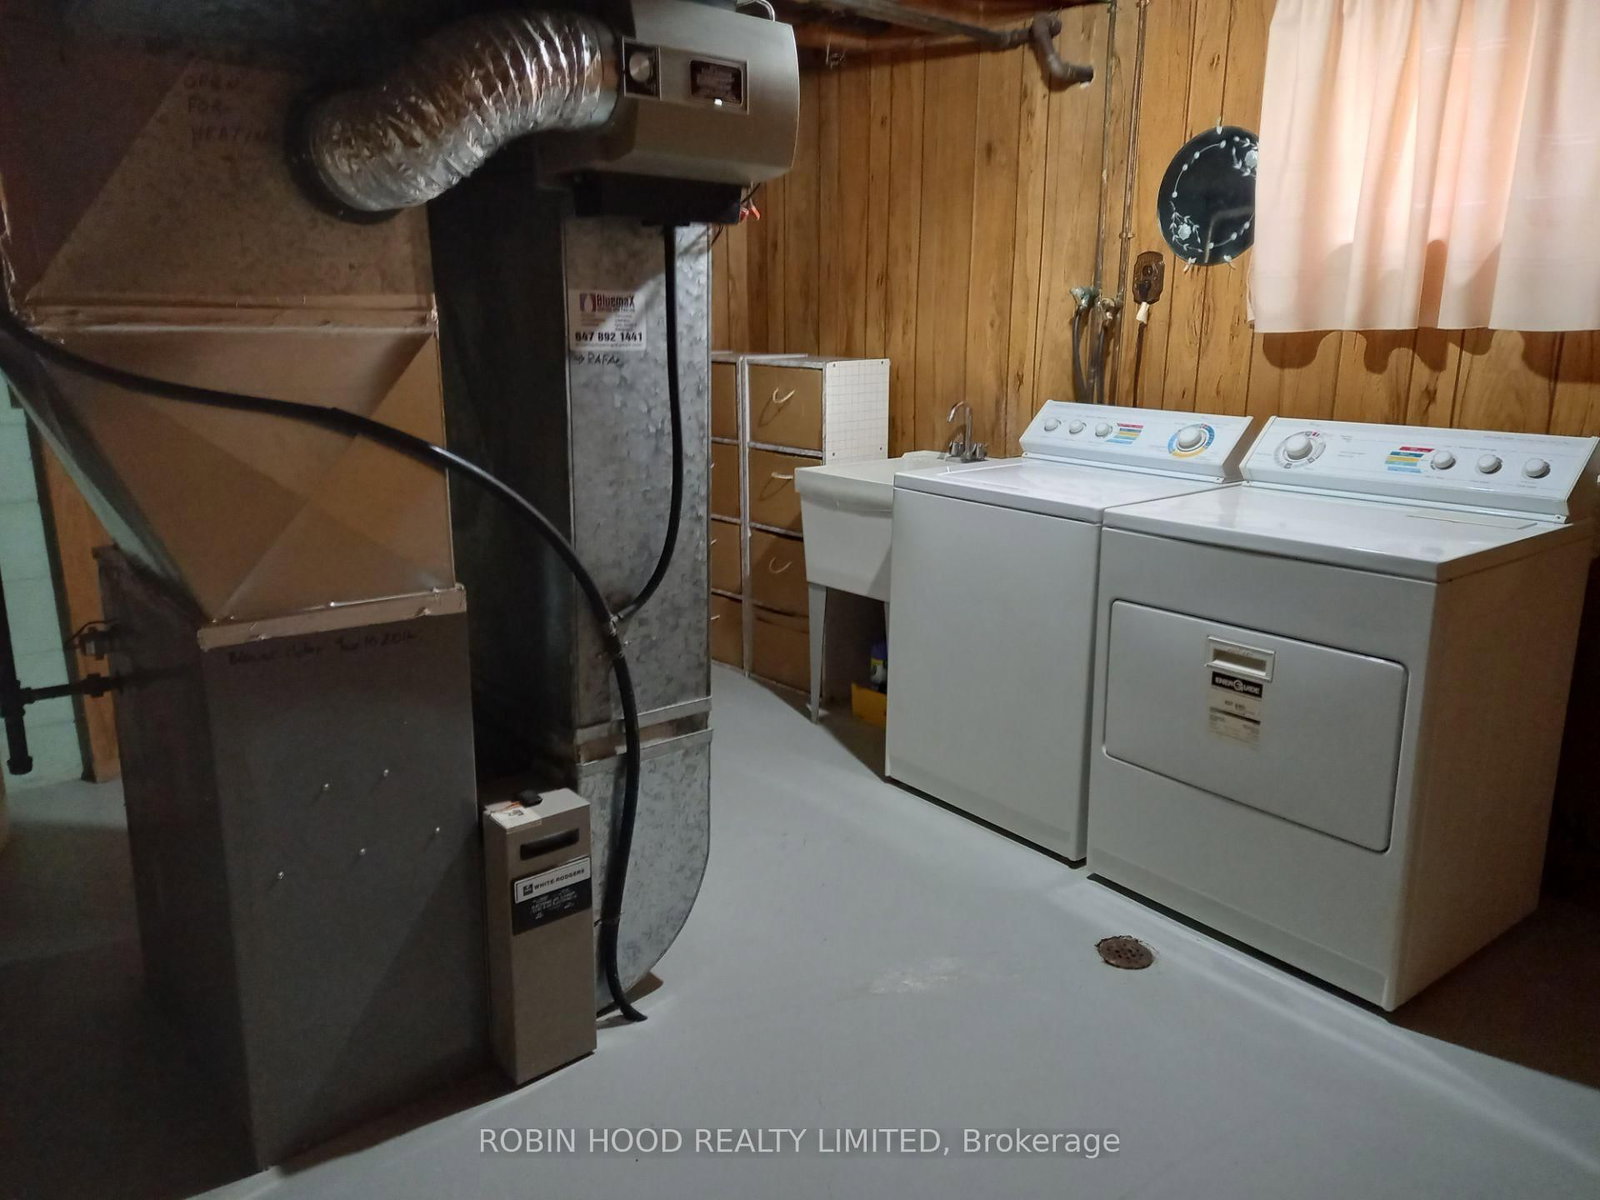
Room 1
Level not provided

Thistletown-Beaumonde Heights, Toronto, Ontario M9V 1K7
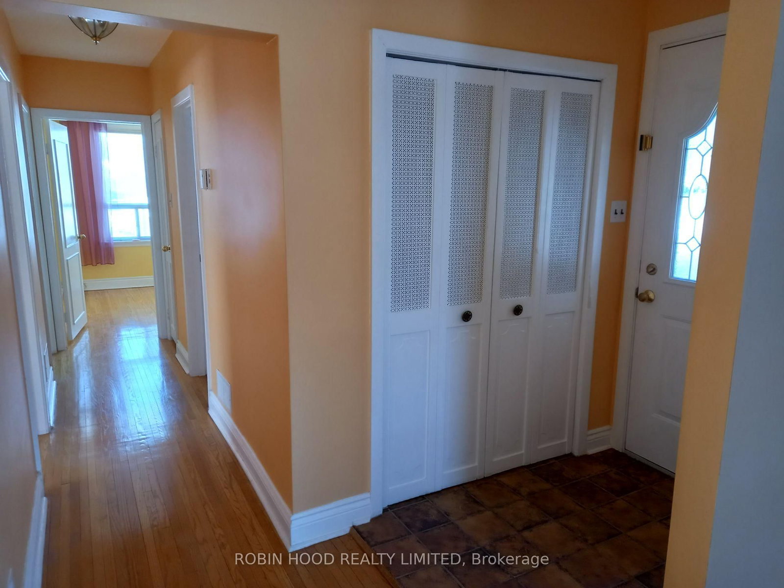
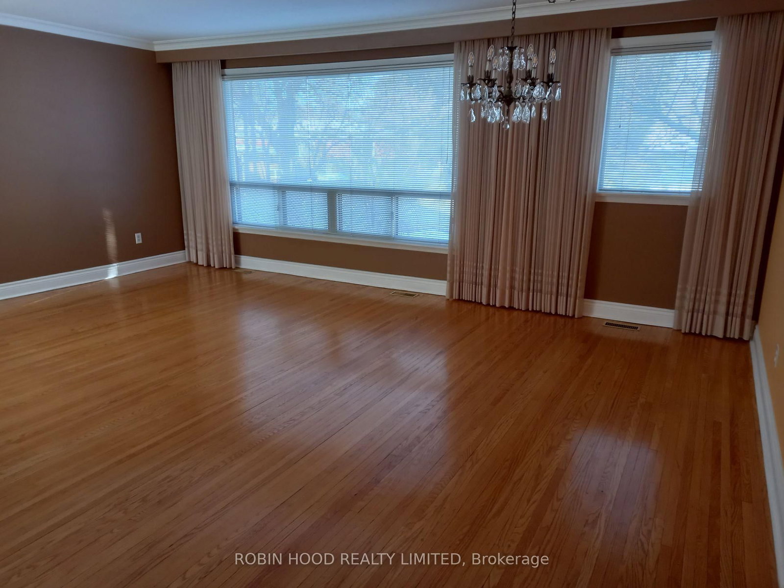
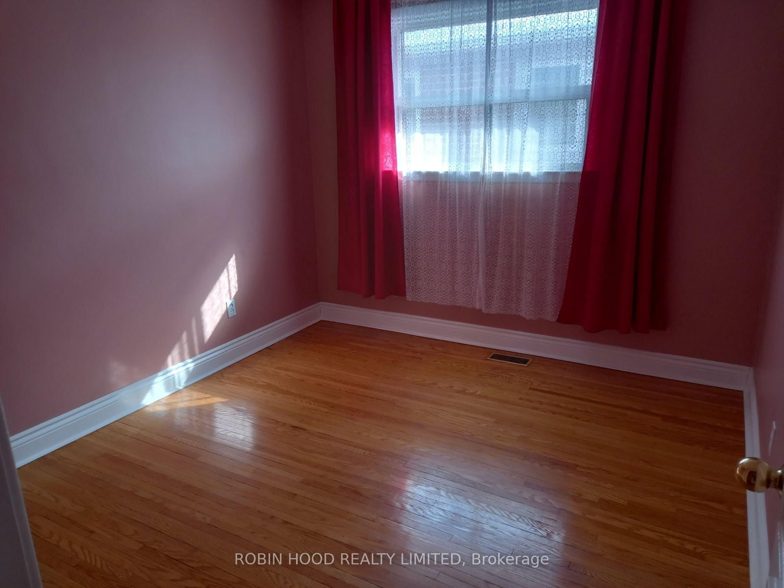
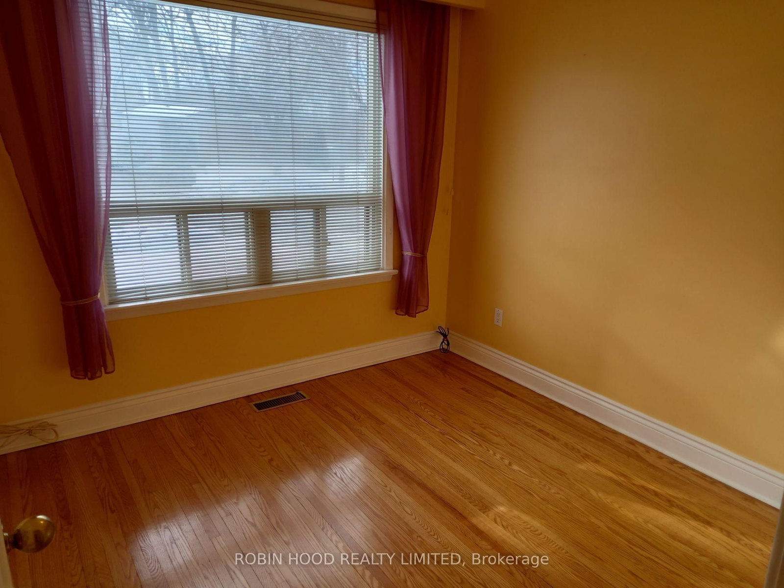
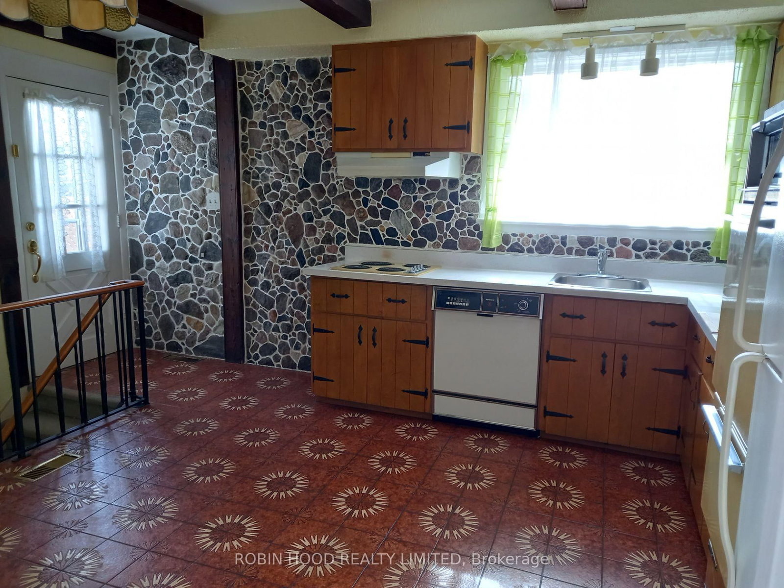
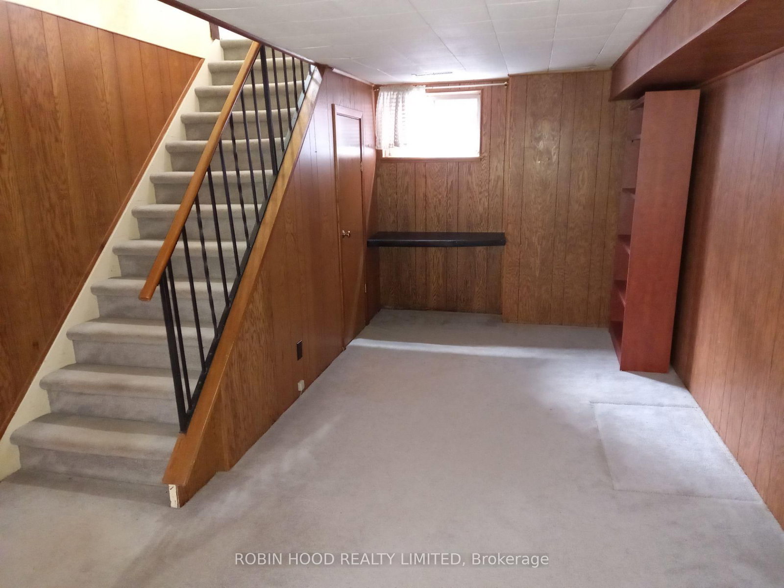
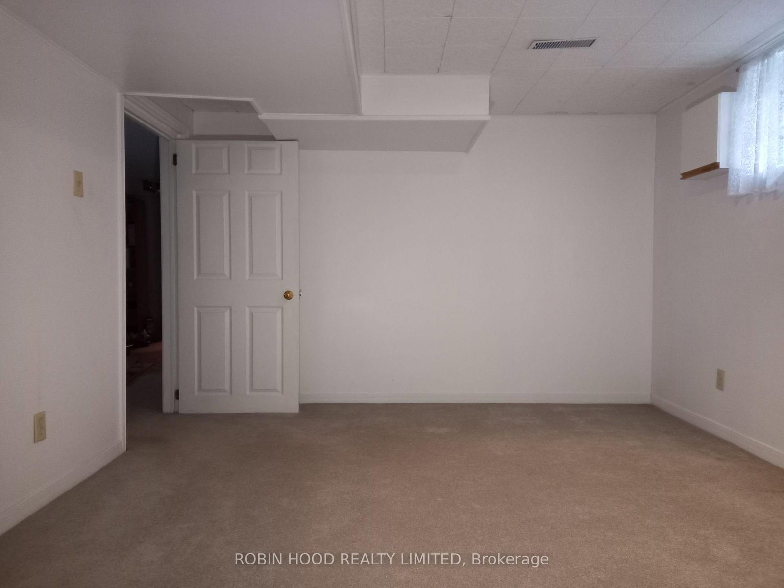
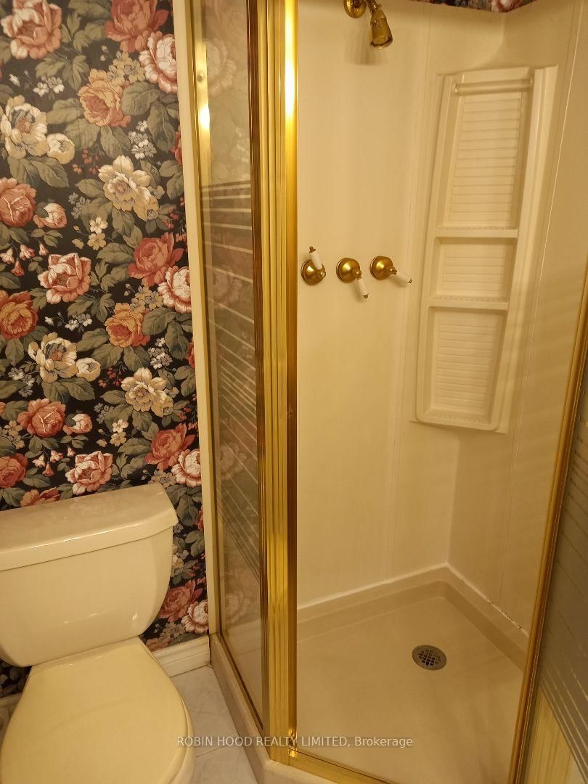
*** Additional Listing Details - Click Brochure Link *** Set On A Quiet, Welcoming Street In Toronto, This Charming Detached Home Offers A Blend Of Comfort, Character, And Versatility Across 1100 - 1500 Sq. Ft. Of Well-Designed Living Space. The Main Floor Is Anchored By An Open Concept Living And Dining Area That Offers Flexible Layout Options & Plenty Of Natural Light. The Main Level Features 3 Bright Bedrooms, A Practical Kitchen, And A Well-Appointed Bathroom, Making The Space Ideal For Families Or Those Seeking Room To Grow. A Key Highlight Is The Separate Entrance Basement, Thoughtfully Laid Out To Accommodate Extended Family, Guests, Or Potential Rental Income. This Lower Level Includes An Additional Bedroom, A Second Bathroom, And A Cozy Wood-Burning Fireplace That Brings Charm And Warmth To The Space. With Its Versatile Layout, Inviting Atmosphere, And Sought After Location Close To Parks, Schools, And Transit, This Home Offers An Opportunity To Enjoy Both Comfort And Convenience In One Of Toronto's Most Established Neighborhoods.
Buy/Sell history for 238 Thistle Down Blvd, Toronto, Ontario
Sale history on this site covers the last 2 years, the window permitted under the TRREB MLS® VOW agreement.
| Date Start | Date End | List Price | Price | Event | Listing ID |
|---|---|---|---|---|---|
| N/A | N/A | $930,000 | N/A | Pc | W13079832 |
Estimated value requires sign in
AI market estimates use sold comparables and are available after you sign in and accept MLS® VOW terms.
Level not provided
Level not provided
Level not provided
Level not provided
Level not provided
Level not provided
Level not provided
Level not provided
Level not provided
Level not provided
Level not provided
Level not provided
Comparable sales require sign in
Closing prices and sold comps are available to registered visitors who accept MLS® VOW terms on this site.
Monthly Payment
$4,264
Total monthly payment
$4,578
Break-even down payment
100%
Expand Neighbourhood demographics to load Statistics Canada census charts.
Expand Market details to load neighbourhood price and activity trends.
$930,000
$930,000
CAD
Estimated market value
The trademarks MLS®, Multiple Listing Service® and the associated logos are owned by CREA and identify the quality of services provided by real estate professionals who are members of CREA.