
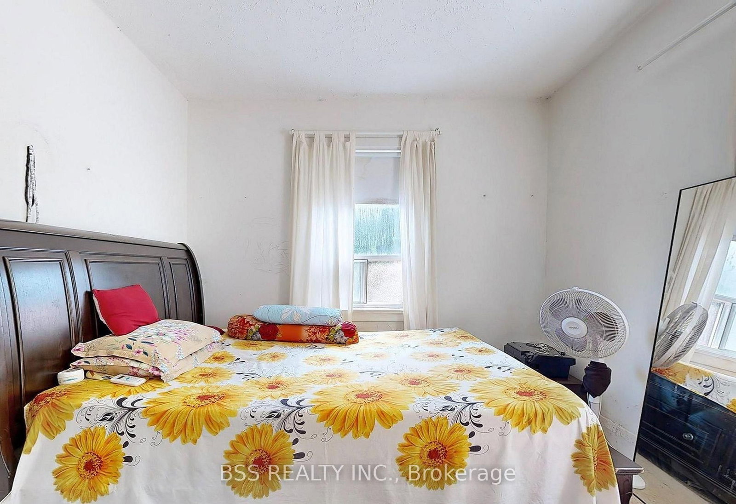
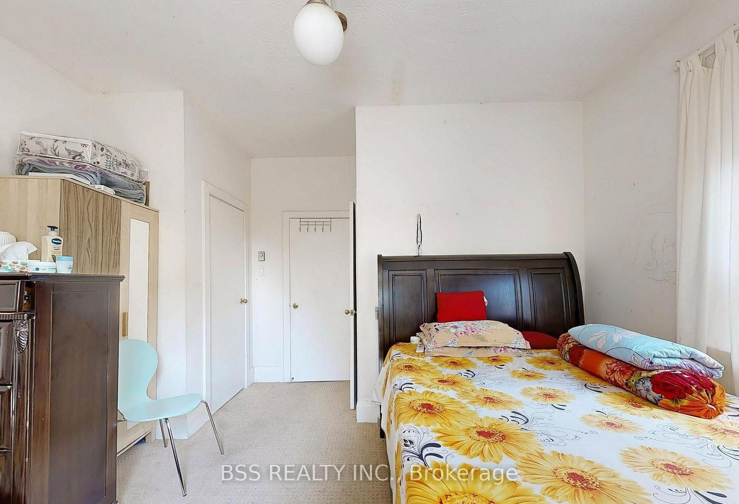
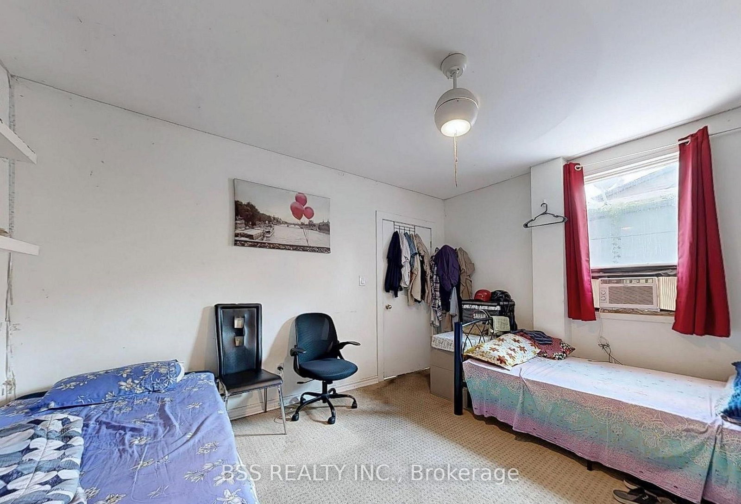
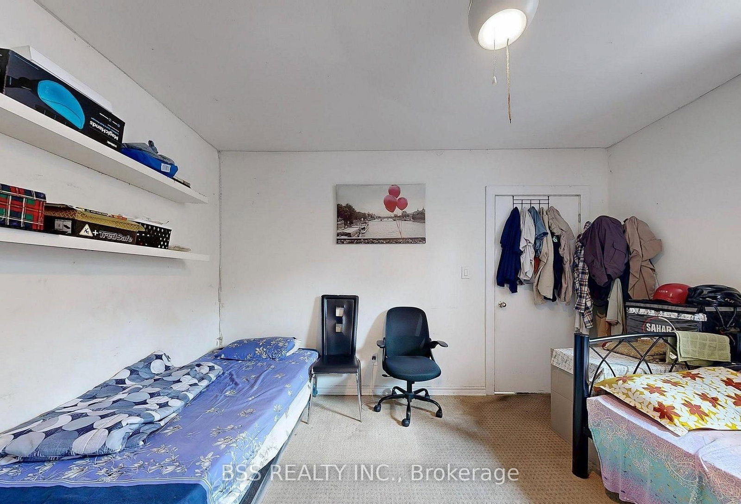
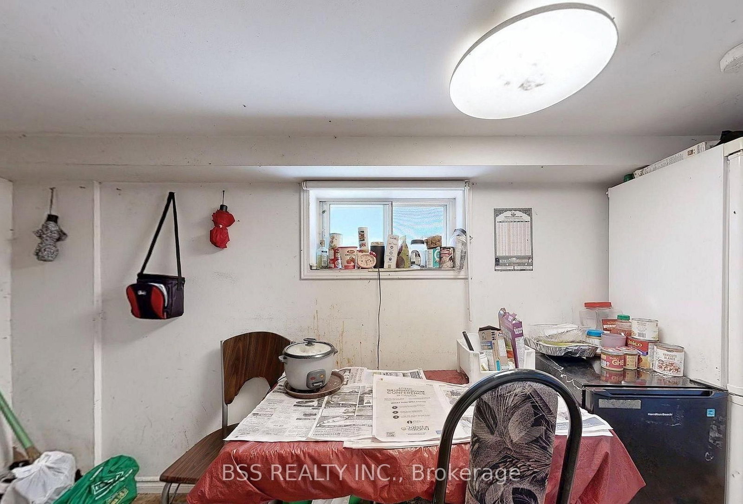
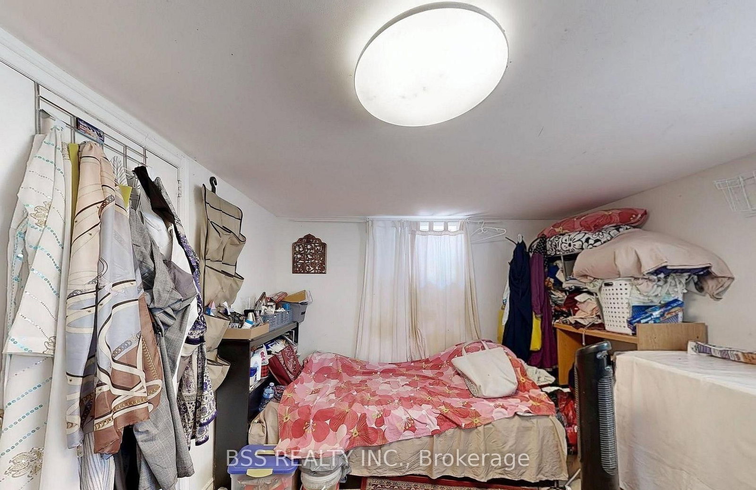
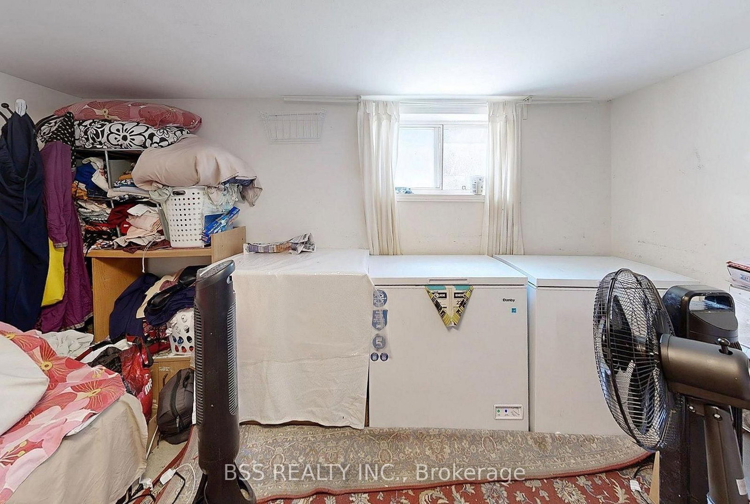
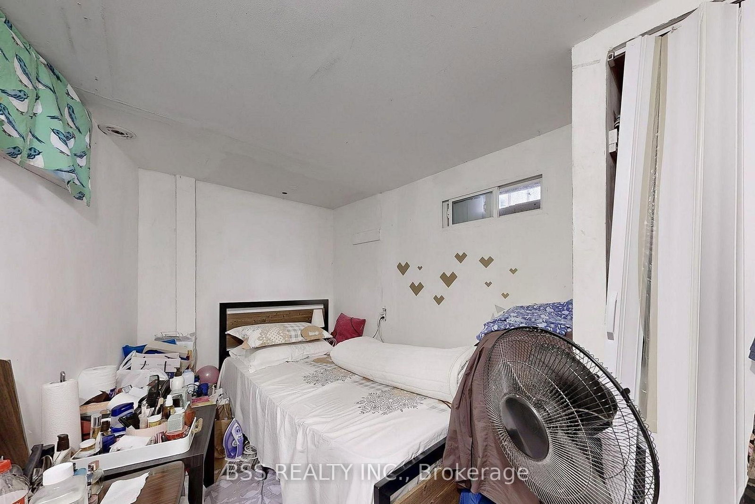
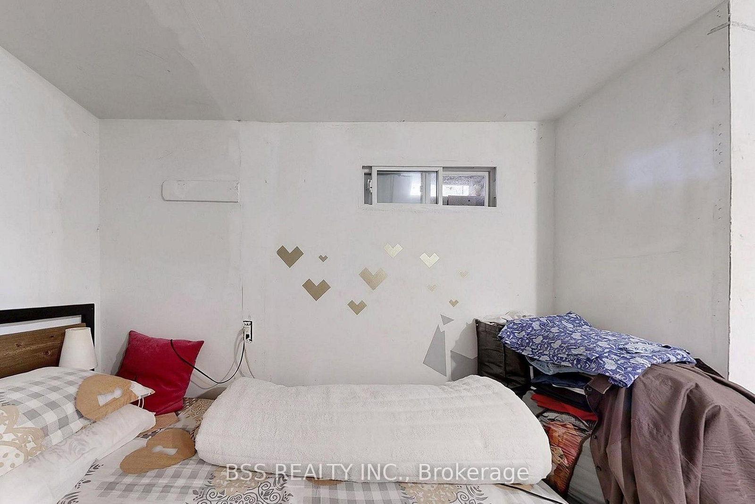
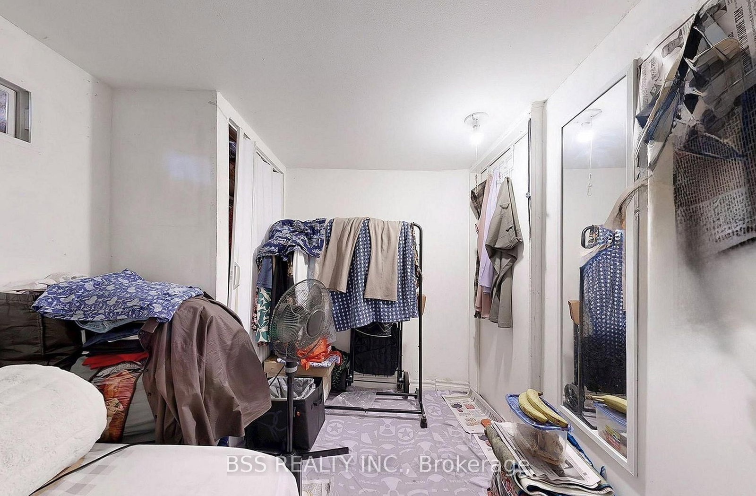
Living (4.48 × 4.05)
Broadloom · Window
Level: Main

Oakridge, Toronto, Ontario M1L 2V5
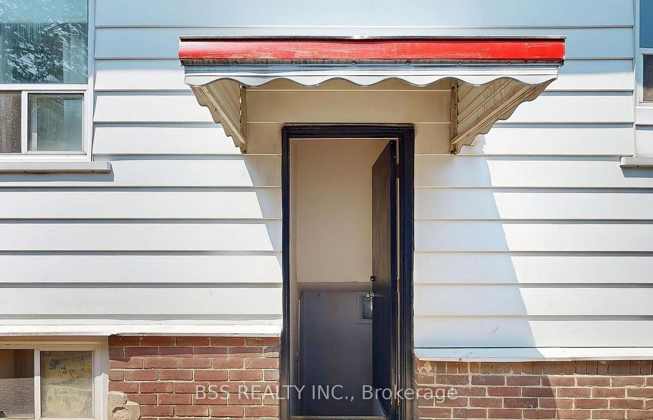
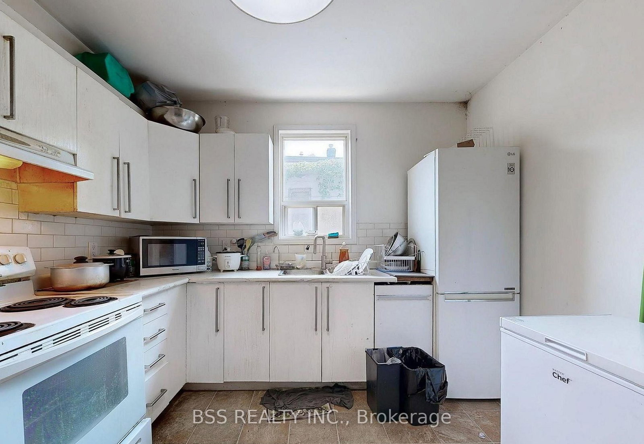
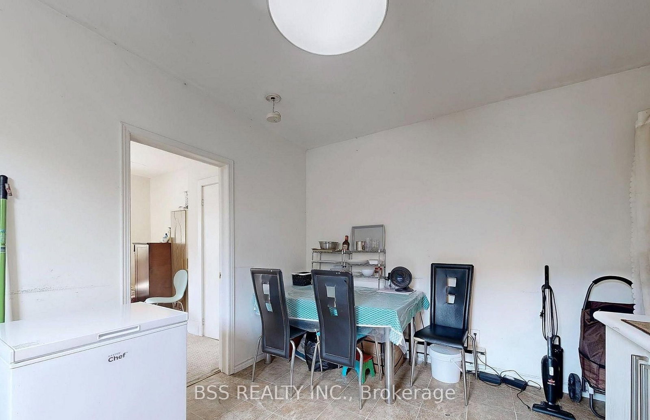
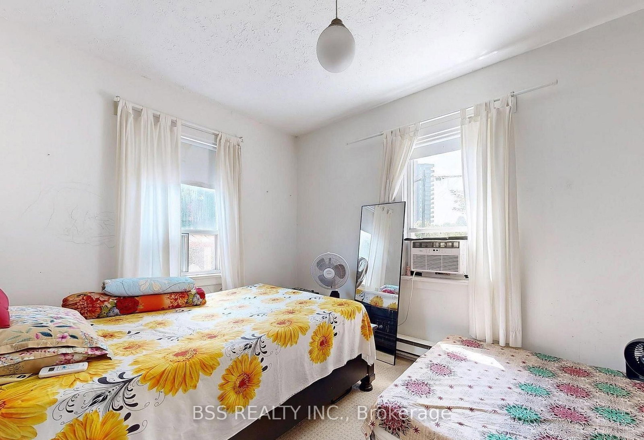
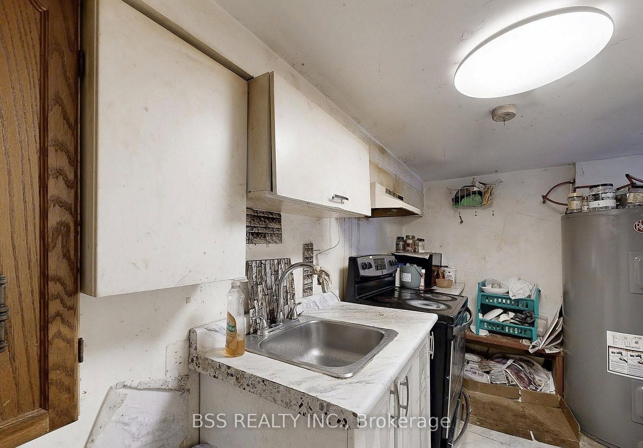
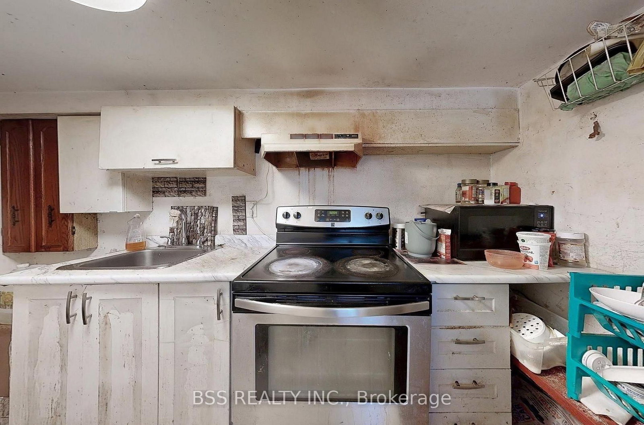
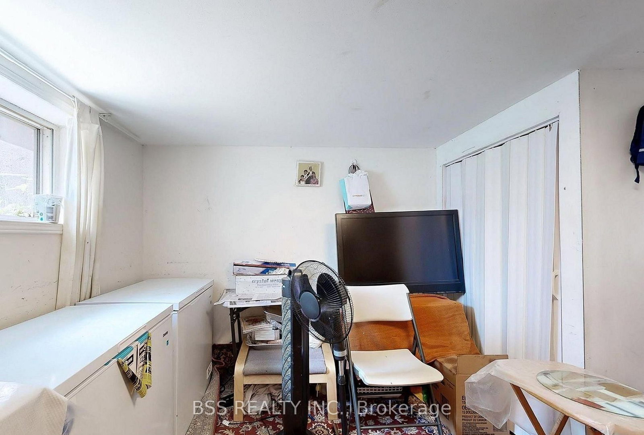
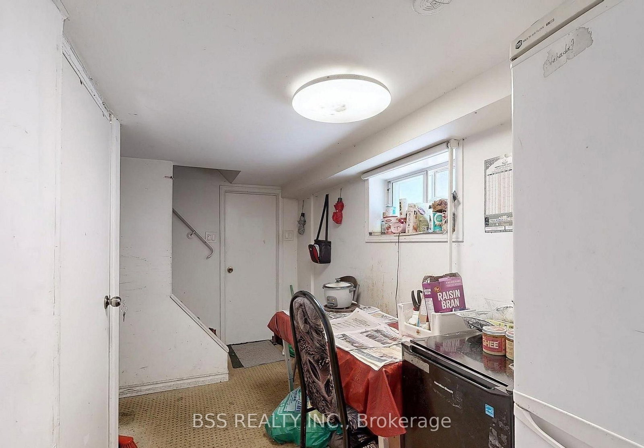
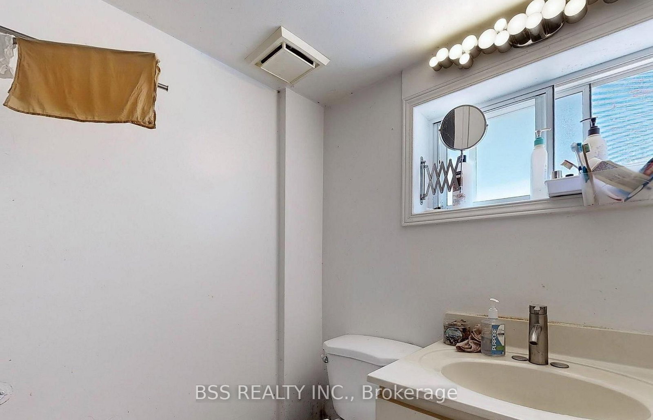
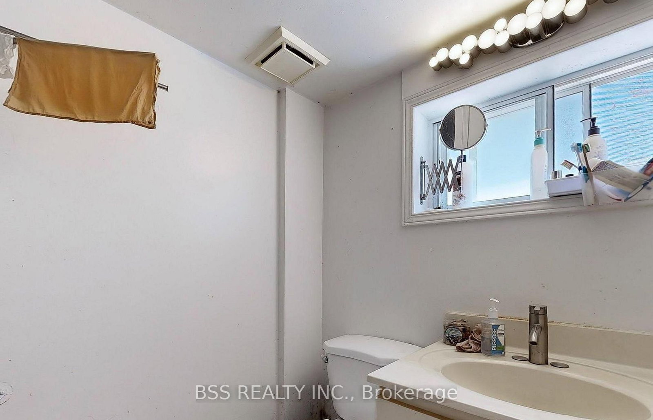
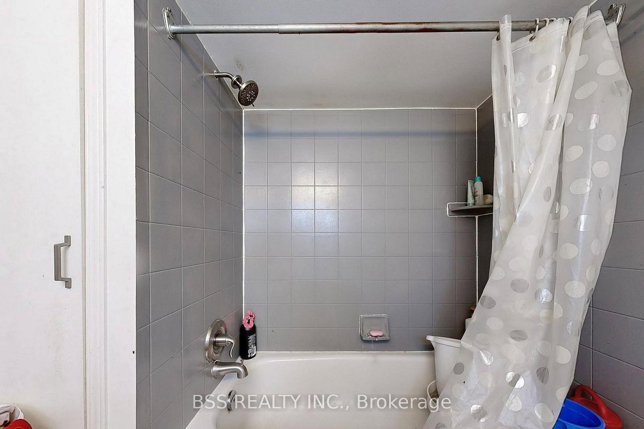
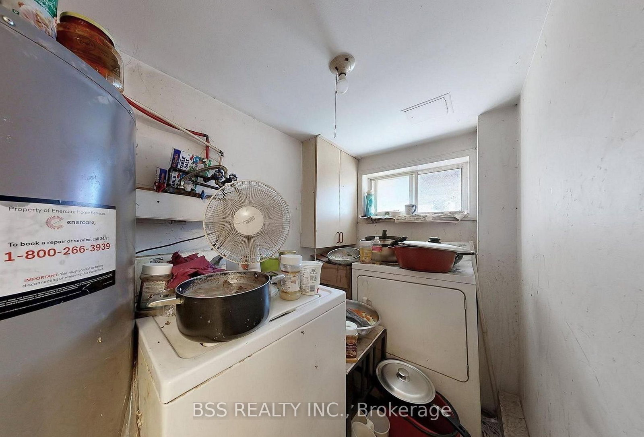
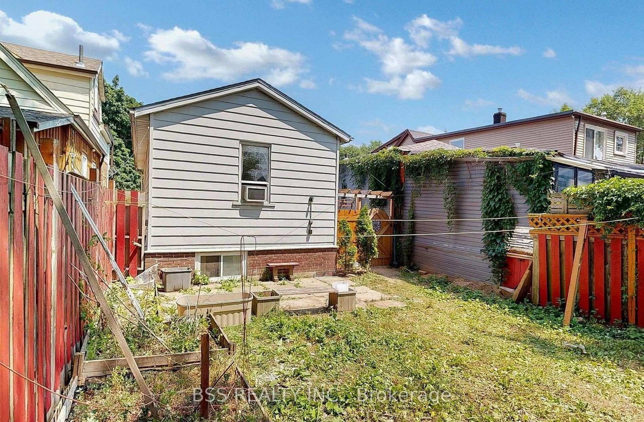
Attention First-Time Buyers & Small Investors! This is an incredible opportunity to secure your hard-earned money in a highly desirable location! Don't miss this amazing property just steps from Victoria Park Subway. This charming 1+2 bedroom bungalow sits on a deep 25 x 110 ft lot, offering excellent potential to build, expand, renovate, or enjoy as a condo alternative or income-generating investment. The main floor features a spacious bedroom, a bright living room (currently used as an additional bedroom), a functional eat-in kitchen, and a modern 4-piece bathroom with a corner shower. The finished basement, with a separate entrance, includes 2 bedrooms, a renovated 4-piece bathroom, and a kitchen, providing great potential for rental income or multi-generational living. Step outside to a fully fenced backyard oasis with mature trees, offering privacy and a perfect space to relax or entertain. Unbeatable location - just steps to transit, schools, parks, shopping plazas, grocery stores, and all essential amenities. A fantastic opportunity for both homeowners and investors alike!
Buy/Sell history for 48 St Dunstan Dr, Toronto, Ontario
Sale history on this site covers the last 2 years, the window permitted under the TRREB MLS® VOW agreement.
| Date Start | Date End | List Price | Price | Event | Listing ID |
|---|---|---|---|---|---|
| N/A | N/A | $769,000 | N/A | For Sale | E12903774 |
Estimated value requires sign in
AI market estimates use sold comparables and are available after you sign in and accept MLS® VOW terms.
Broadloom · Window
Level: Main
Tile Floor · Window
Level: Main
Broadloom · Window
Level: Main
Laminate · Window
Level: Main
Broadloom · Above Grade Window
Level: Bsmt
Broadloom · Window
Level: Bsmt
Level not provided
Level not provided
Comparable sales require sign in
Closing prices and sold comps are available to registered visitors who accept MLS® VOW terms on this site.
Monthly Payment
$3,526
Total monthly payment
$3,774
Break-even down payment
100%
Expand Neighbourhood demographics to load Statistics Canada census charts.
Expand Market details to load neighbourhood price and activity trends.
$769,000
$769,000
CAD
Estimated market value
The trademarks MLS®, Multiple Listing Service® and the associated logos are owned by CREA and identify the quality of services provided by real estate professionals who are members of CREA.