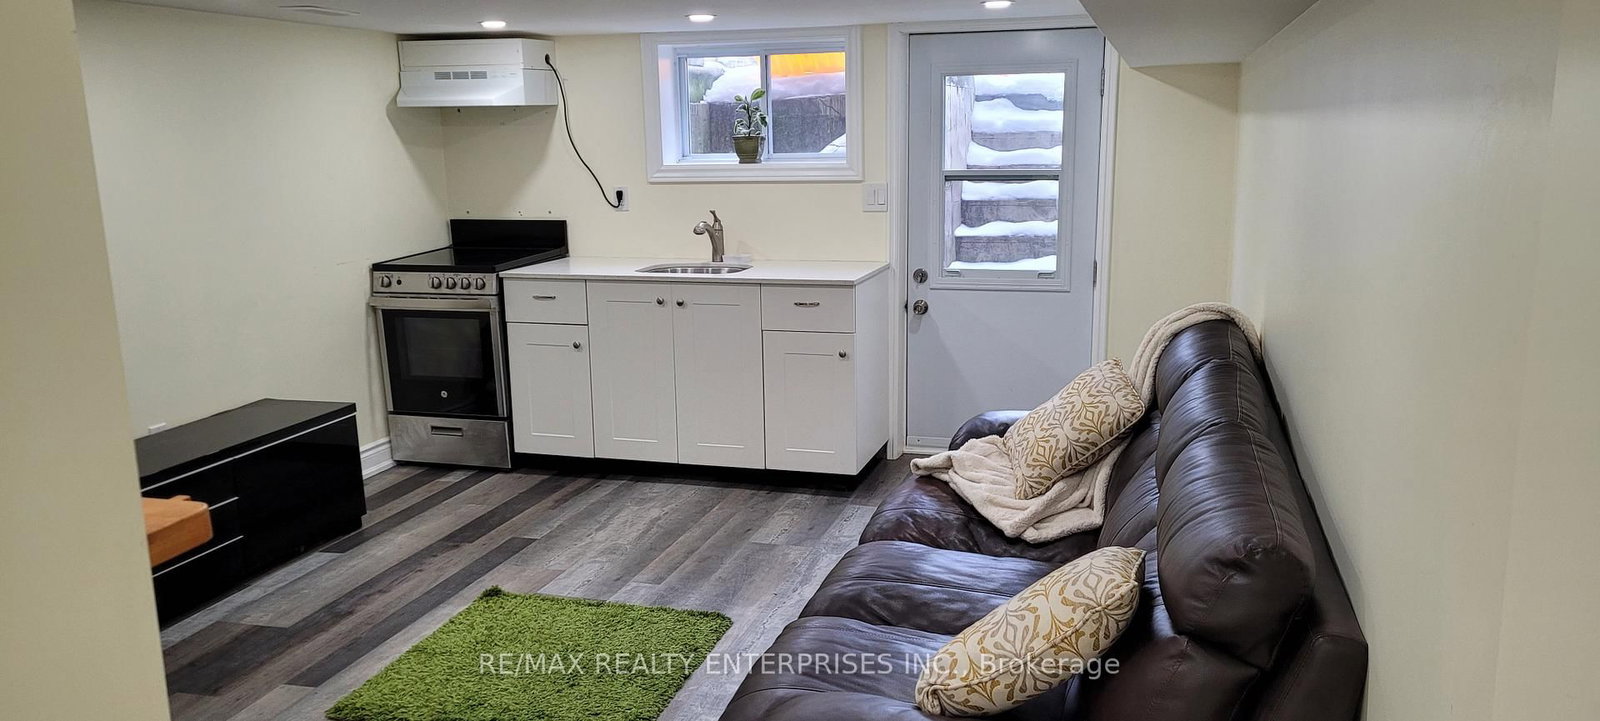
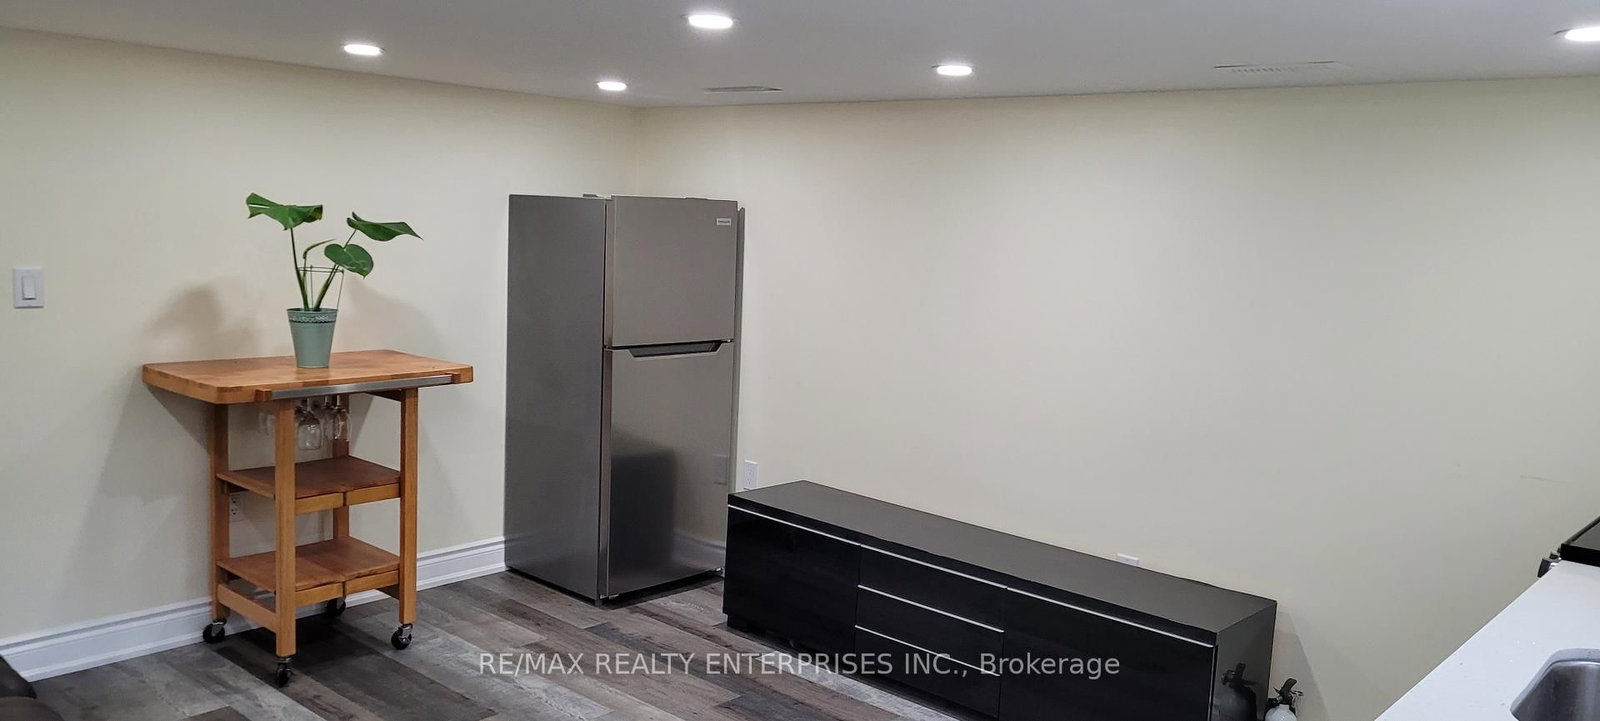

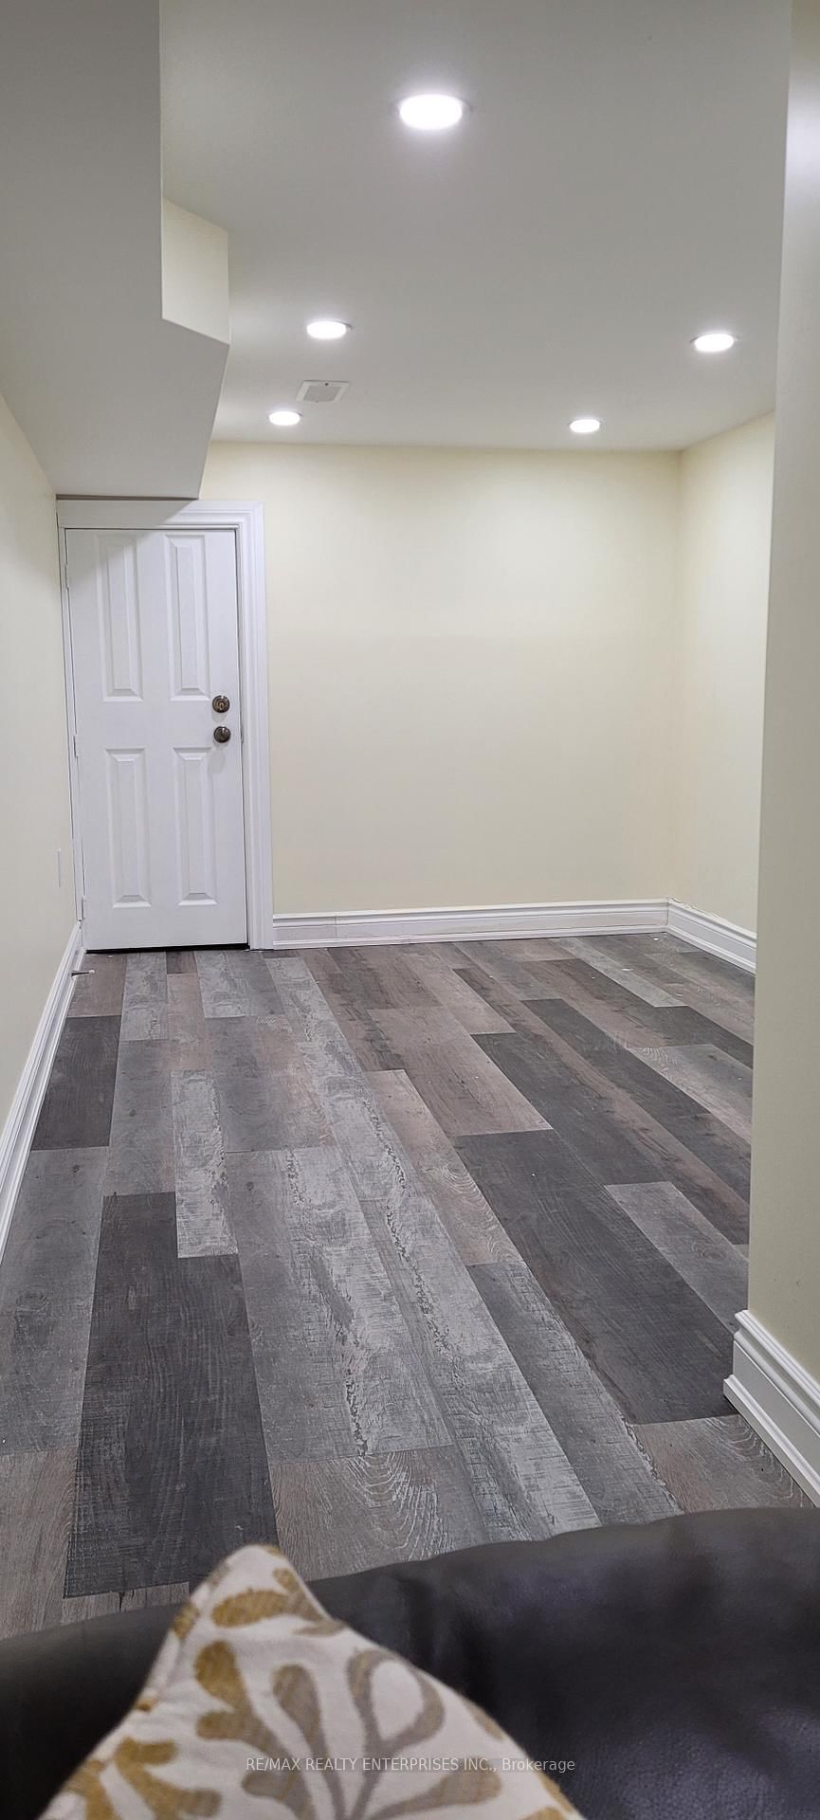


Living (3.64 × 4.45)
Combined W/Kitchen
Level: Bsmt

Weston-Pellam Park, Toronto, Ontario M6N 3M1
Heat, Hydro & Water Included! This spacious studio-style basement apartment offers excellent value with utilities included. Features a bright kitchen with a large window and quartz countertops, a mostly separate sleeping area that comfortably fits a queen-size bed, and a 3-piece bathroom with stacked laundry. Enjoy the convenience of a private entrance from the backyard, plus an optional front pad parking spot. Situated on a quiet street just a short walk to St. Clair, transit, shops, and everyday amenities. Perfect for a single professional. Available furnished as shown in the photos, or can be leased unfurnished to suit your needs.
Buy/Sell history for 65A Chambers Ave, Toronto, Ontario
Sale history on this site covers the last 2 years, the window permitted under the TRREB MLS® VOW agreement.
| Date Start | Date End | List Price | Price | Event | Listing ID |
|---|---|---|---|---|---|
| N/A | N/A | $1,495 | N/A | Pc | W13661294 |
Estimated value requires sign in
AI market estimates use sold comparables and are available after you sign in and accept MLS® VOW terms.
Combined W/Kitchen
Level: Bsmt
Combined W/Living
Level: Bsmt
Level: Bsmt
Comparable sales require sign in
Closing prices and sold comps are available to registered visitors who accept MLS® VOW terms on this site.
Mortgage tools apply to sale listings.
Expand Neighbourhood demographics to load Statistics Canada census charts.
Expand Market details to load neighbourhood price and activity trends.
$1,495/mo
$1,495/mo
CAD
Estimated market value
The trademarks MLS®, Multiple Listing Service® and the associated logos are owned by CREA and identify the quality of services provided by real estate professionals who are members of CREA.