


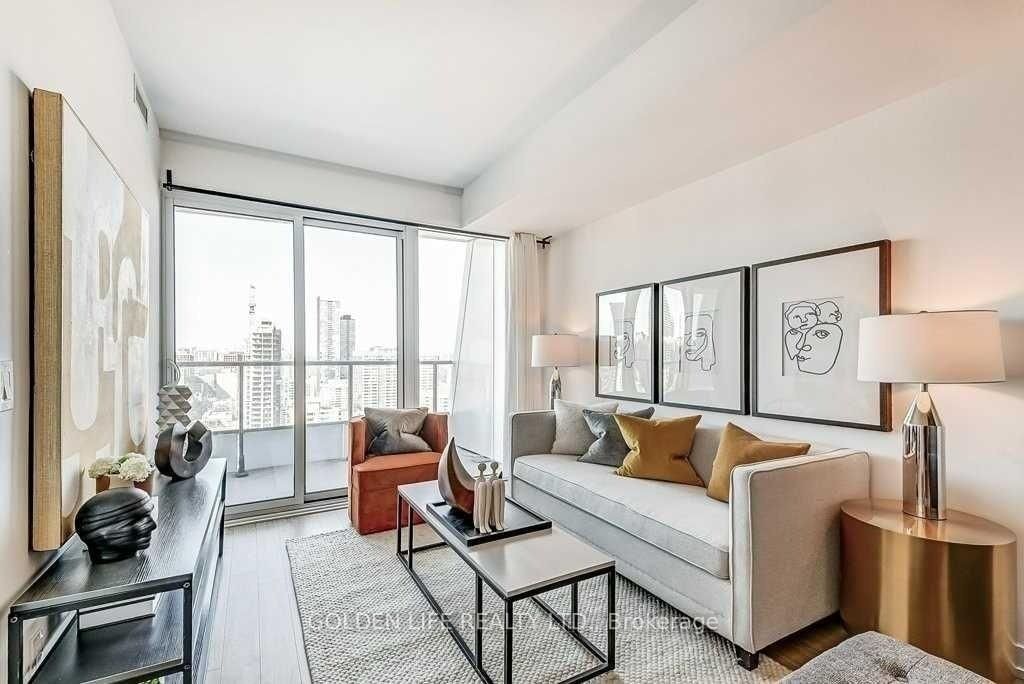


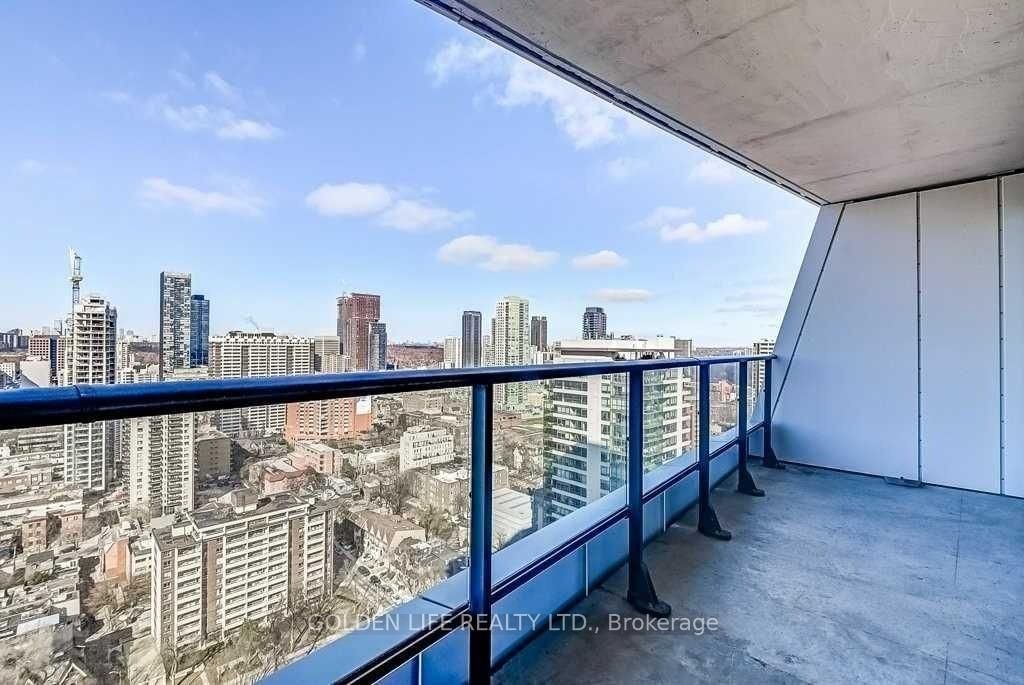


Room 1
Level not provided

Church-Yonge Corridor, Toronto, Ontario M4Y 0E8
Convenience Is Key! Unobstructed View* *Large Den W/ Sliding Door Creat your 2nd Bedroom** Modern Luxury Condo Development By Very Reputable & Highly Sought Out Builder! Very Functional Floor Plan W/ Zero Wasted Space. Located Just A 4-Minute Walk From Toronto Metropolitan University And A 2-Minute Stroll To The College Subway Station. This Prime Location Puts You Steps Away From The University Of Toronto, Eaton Centre, And A Myriad Of Dining, Shopping, And Entertainment Options.Lots Of Natural Light Brighten Up This Open And Spacious Condo With Northern Open Space Exposure. The Gourmet Kitchen Is A Culinary Delight, Boasting Integrated Appliances, Sleek Granite Countertops, And A Custom-Designed Backsplash. Enjoy Your Morning Coffee Or Evening Relaxation On The Large 95s.f. Balcony, Taking In The Stunning City Views. Residents Of Axis Condos Enjoy An Array Of State-Of-The-Art Amenities, Including A Learning Centre, A Party Room, A Fully-Equipped Fitness Centre, A Serene Rooftop Garden, Guest Suites, And More! With A Walk Score Of 98, Everything You Need Is At Your Doorstep.
Buy/Sell history for 3310-85 Wood St, Toronto, Ontario
Sale history on this site covers the last 2 years, the window permitted under the TRREB MLS® VOW agreement.
| Date Start | Date End | List Price | Price | Event | Listing ID |
|---|---|---|---|---|---|
| N/A | N/A | $599,988 | N/A | For Sale | C13029098 |
Estimated value requires sign in
AI market estimates use sold comparables and are available after you sign in and accept MLS® VOW terms.
Level not provided
Level not provided
Level not provided
Level not provided
Level not provided
Level not provided
Level not provided
Level not provided
Level not provided
Level not provided
Level not provided
Level not provided
Comparable sales require sign in
Closing prices and sold comps are available to registered visitors who accept MLS® VOW terms on this site.
Monthly Payment
$2,751
Total monthly payment
$3,009
Break-even down payment
100%
Expand Neighbourhood demographics to load Statistics Canada census charts.
Expand Market details to load neighbourhood price and activity trends.
$599,988
$599,988
CAD
Estimated market value
The trademarks MLS®, Multiple Listing Service® and the associated logos are owned by CREA and identify the quality of services provided by real estate professionals who are members of CREA.