
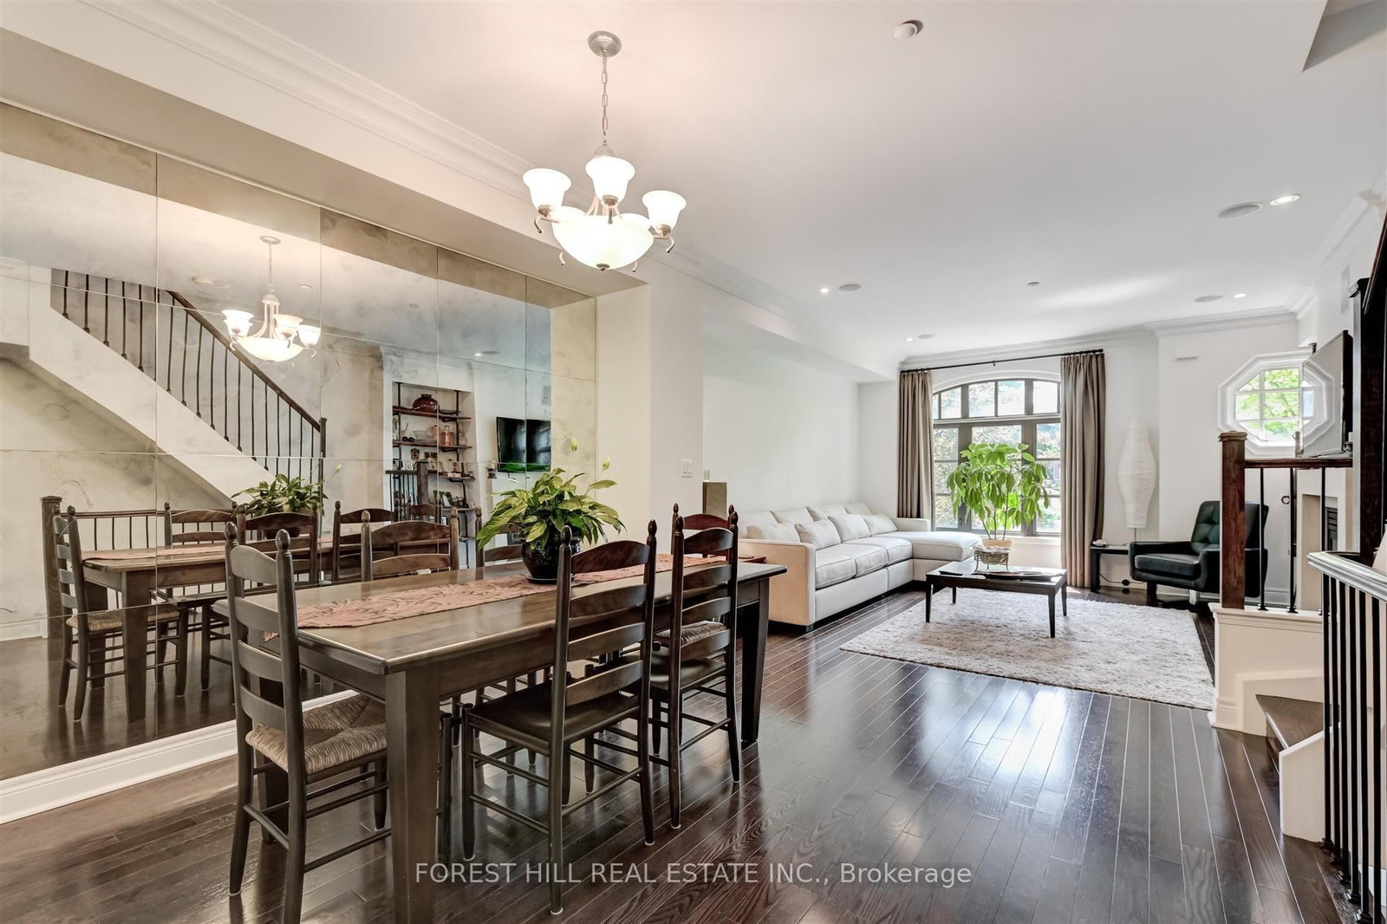

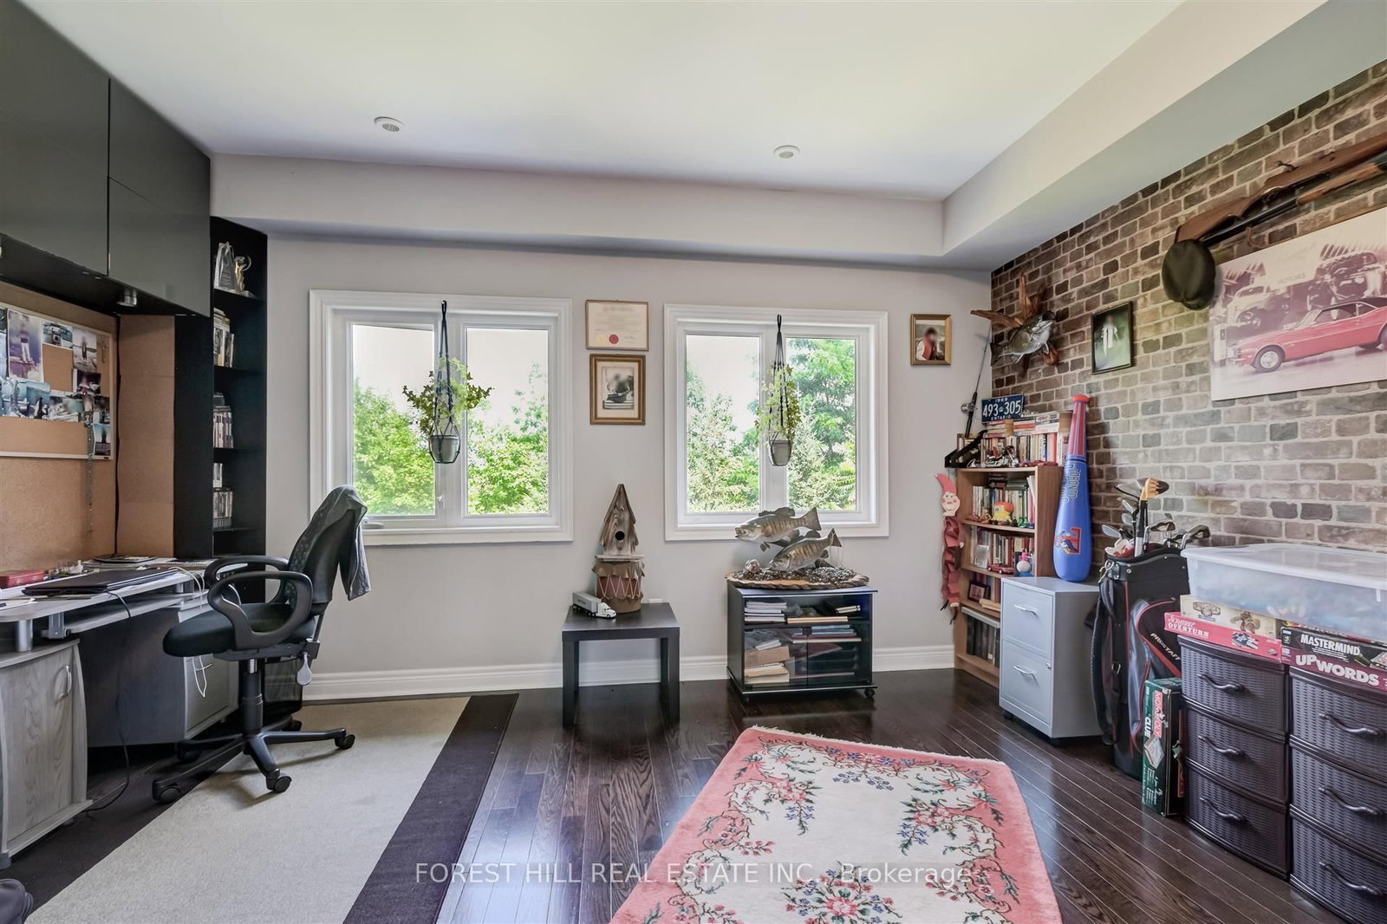


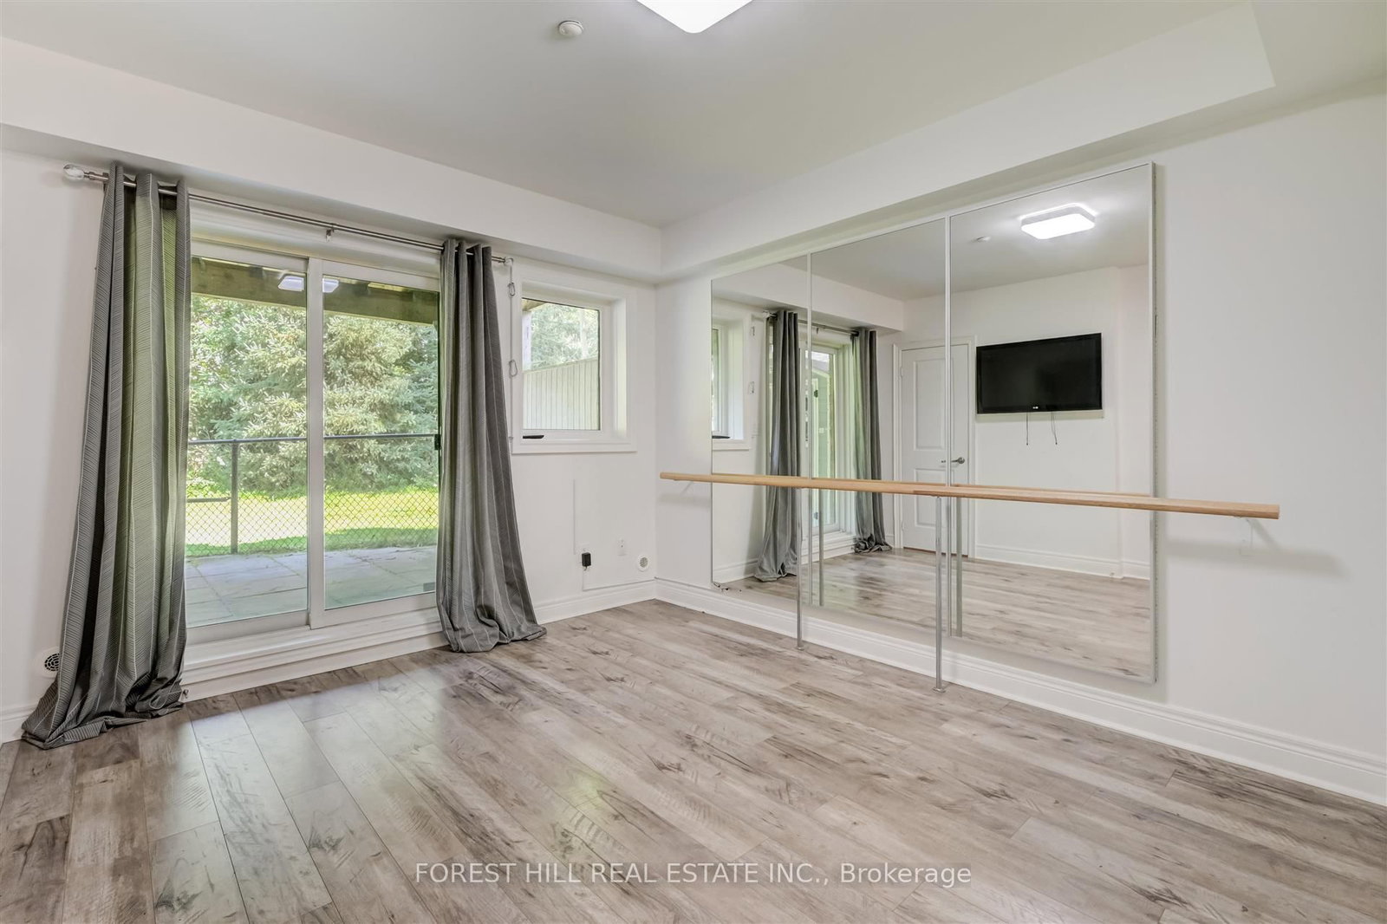


Exercise (3.6 × 3.4)
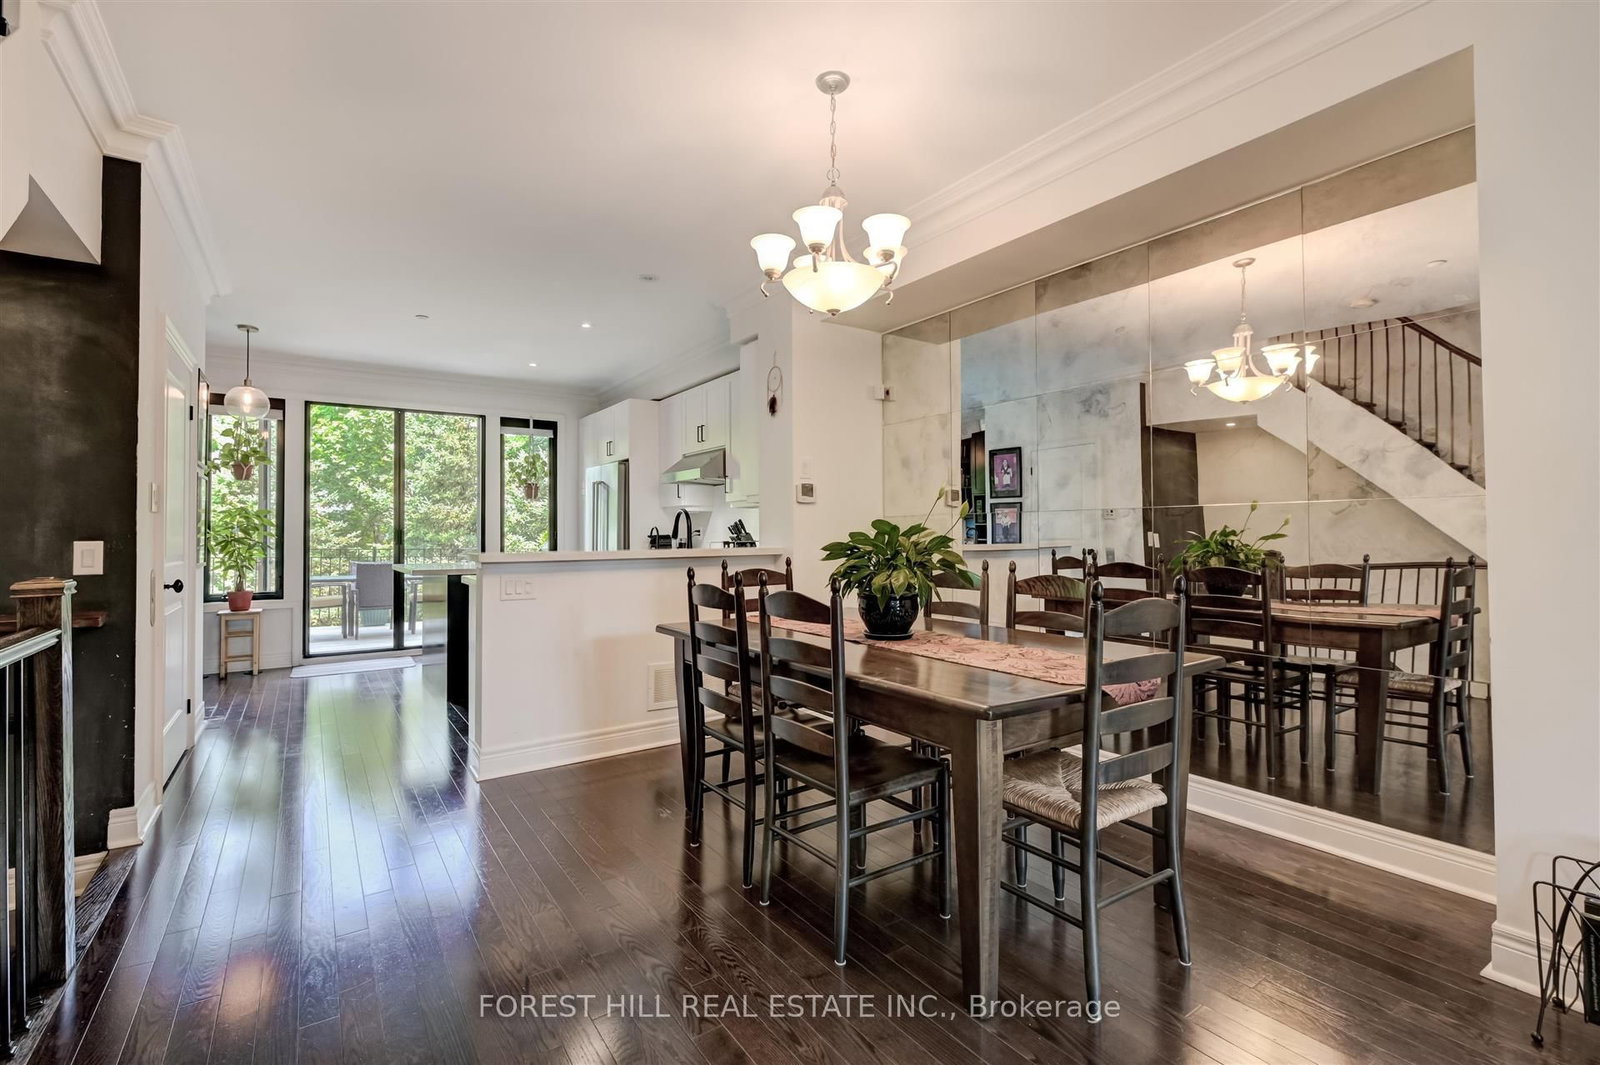
W/O To Yard · Vinyl Floor · Mirrored Walls
Level: Ground

West Woodbridge, Vaughan, Ontario L4L 0C5
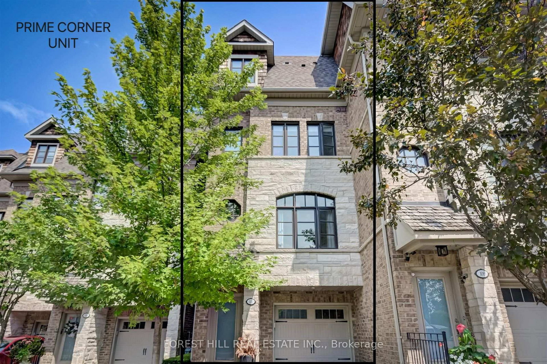
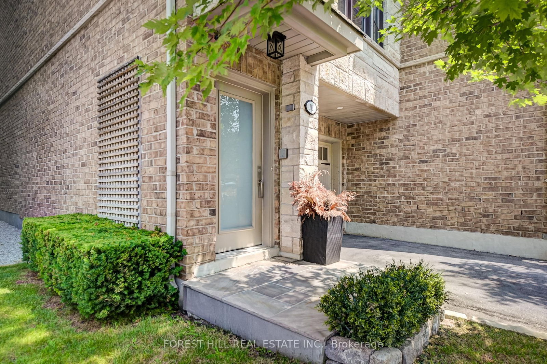
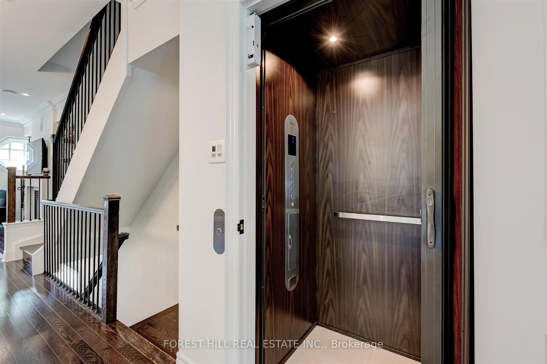
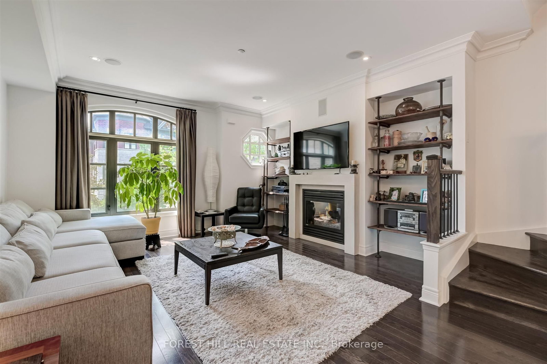
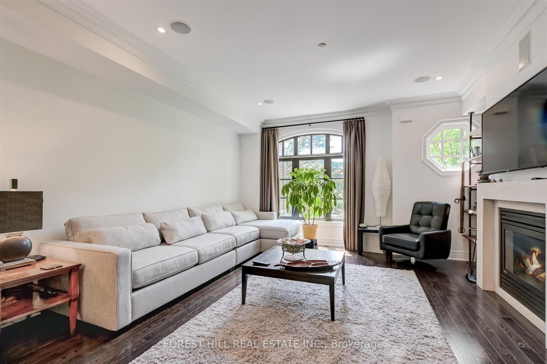
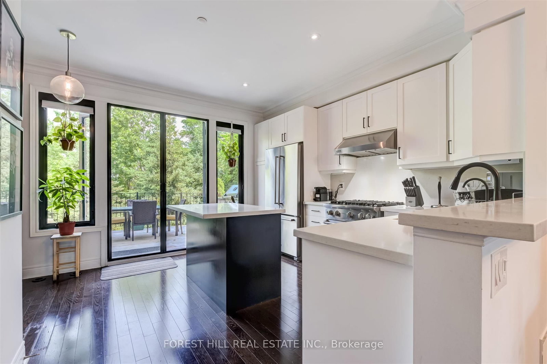
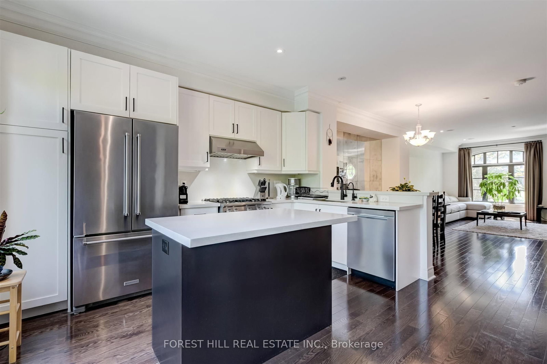
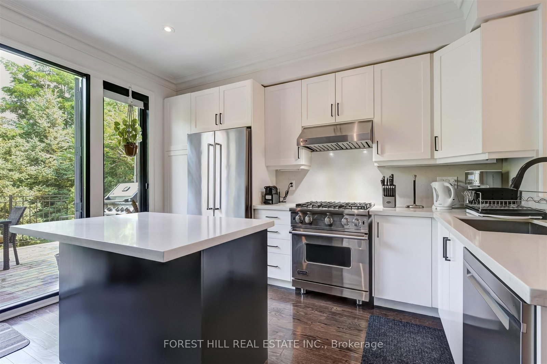
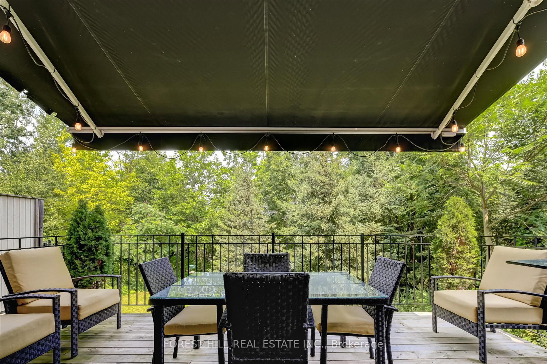
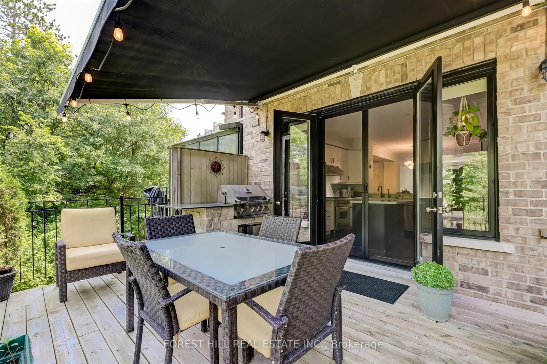
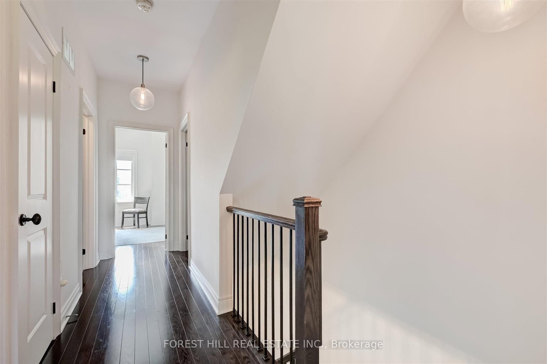
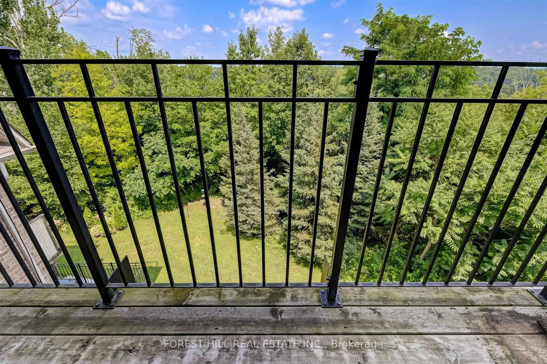
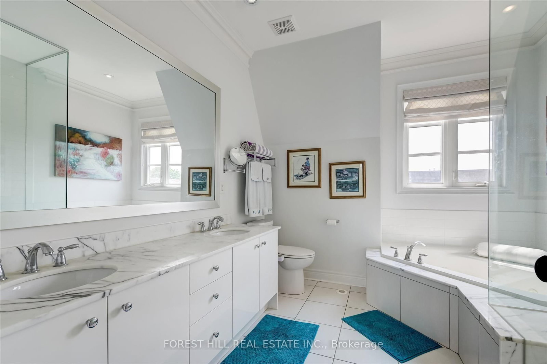
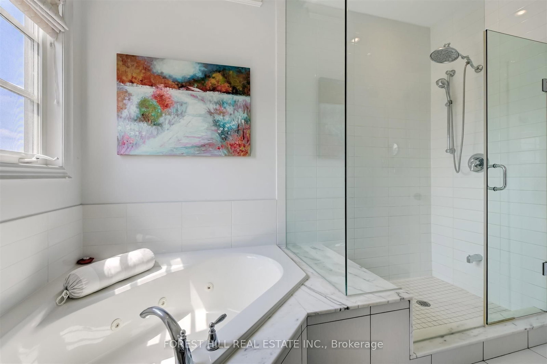
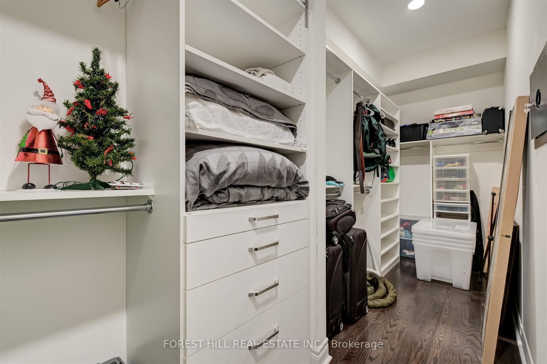
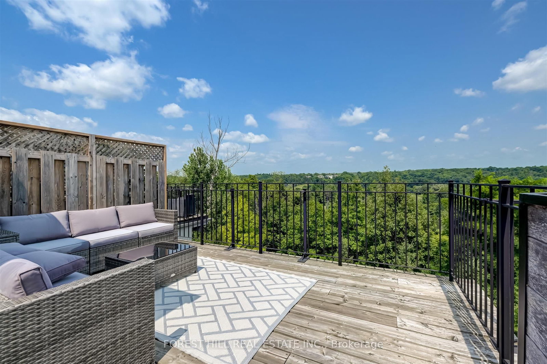
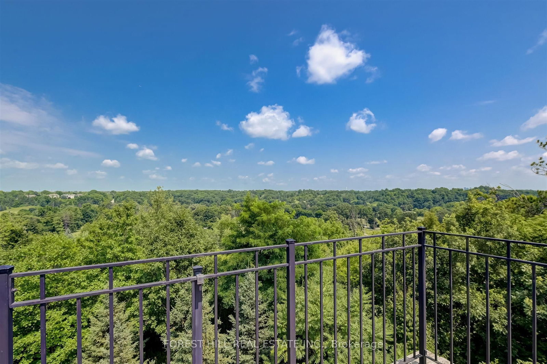
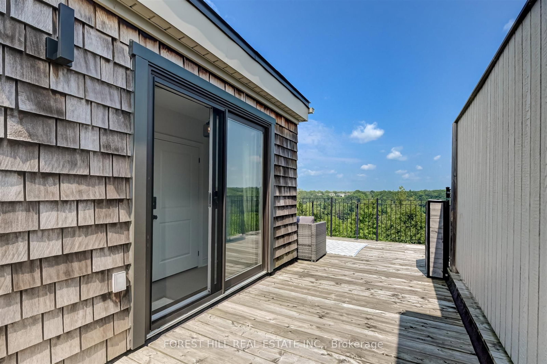
Rare End Unit Fully Loaded Premium Ravine Townhome Backing onto Conservation Land with Optional 3rd Surface Parking Spot for Purchase. Incredible 3 Level 4 Storey Executive Home with Private Elevator + Rooftop Terrace. Overlooks Humber River, Ponds from Rear, and Community Parkette Front. 9 Ft Ceilings, Upgraded Kitchen with Premium Stainless-Steel Appliances and S/S Laundry Machines. Hardwood Throughout. High End Custom Built-In Closets, Custom Closet Organizers Throughout, Rooftop Patio with Water and Gas Line. Built-in Stone S/S BBQ on Deck, Power Awning, Customized Organized Garage. Surround Speakers. Storage Shed. Luxury Build by Dunpar Homes.
Buy/Sell history for 111 Powseland Cres, Vaughan, Ontario
Sale history on this site covers the last 2 years, the window permitted under the TRREB MLS® VOW agreement.
| Date Start | Date End | List Price | Price | Event | Listing ID |
|---|---|---|---|---|---|
| N/A | N/A | $1,249,900 | N/A | Pc | N13665526 |
Estimated value requires sign in
AI market estimates use sold comparables and are available after you sign in and accept MLS® VOW terms.
W/O To Yard · Vinyl Floor · Mirrored Walls
Level: Ground
Fireplace · hardwood floor · Pot Lights
Level: Main
Crown Moulding · hardwood floor · Open Concept
Level: Main
Stainless Steel Appl · hardwood floor · W/O To Patio
Level: Main
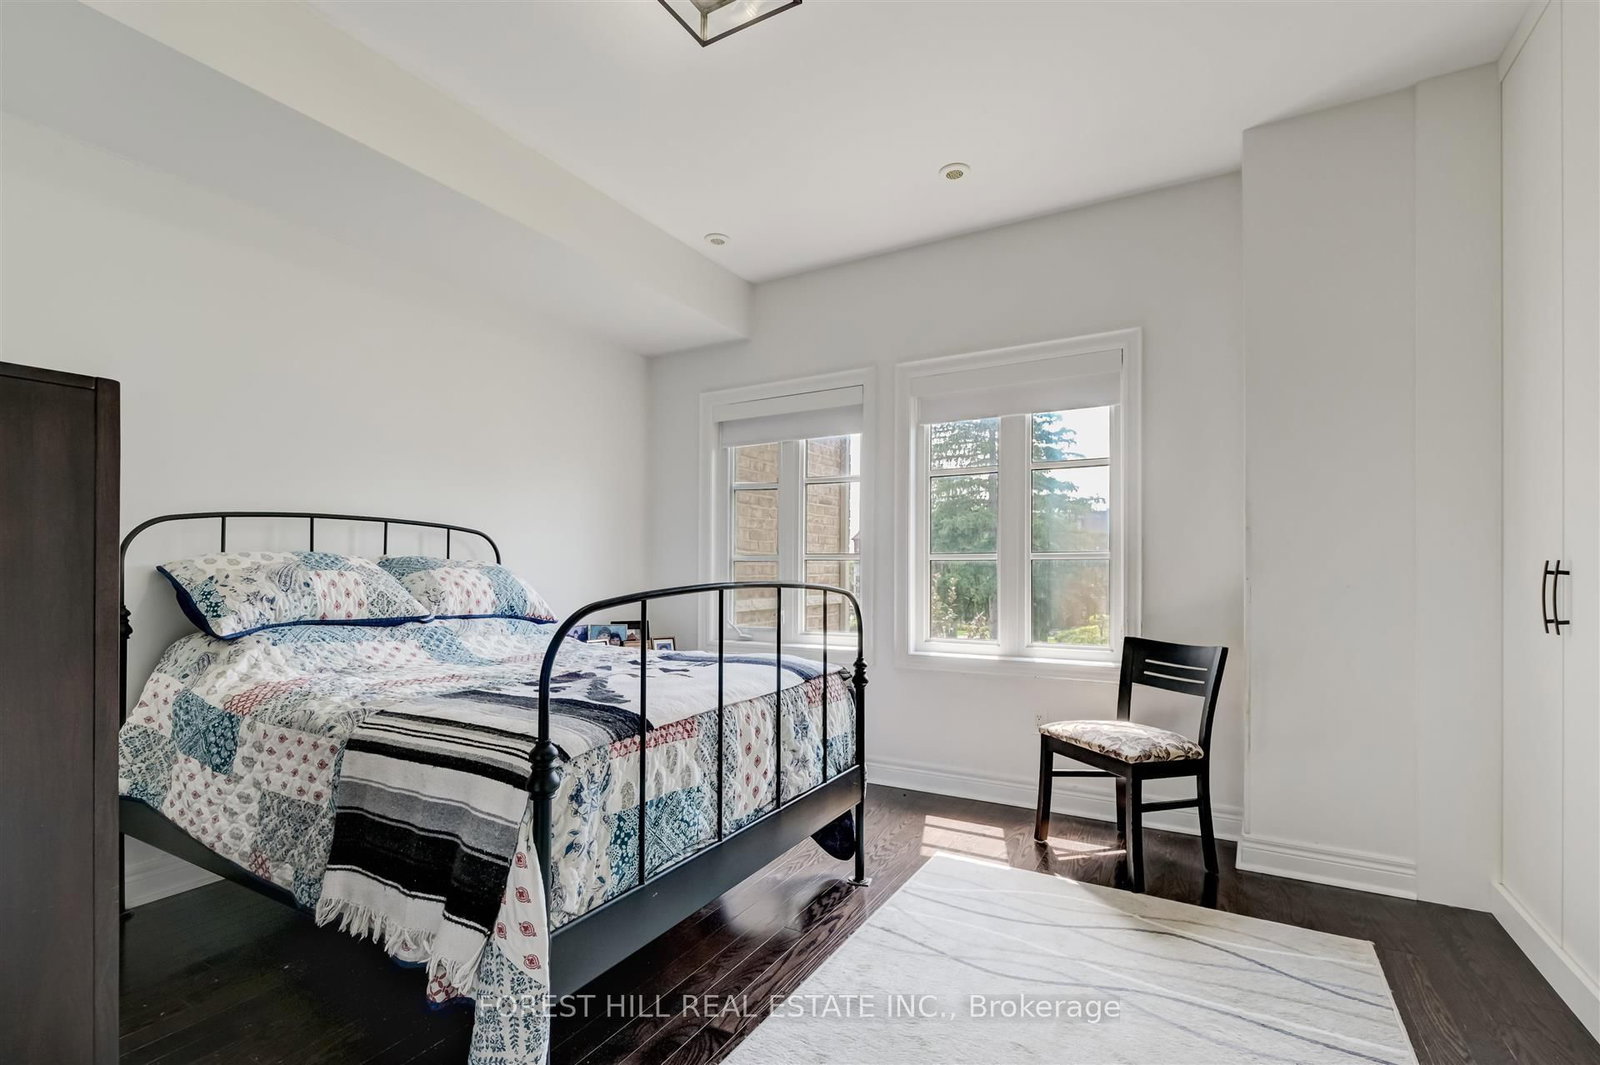
Window · hardwood floor · Closet
Level: 2nd
Window · hardwood floor · Closet
Level: 2nd
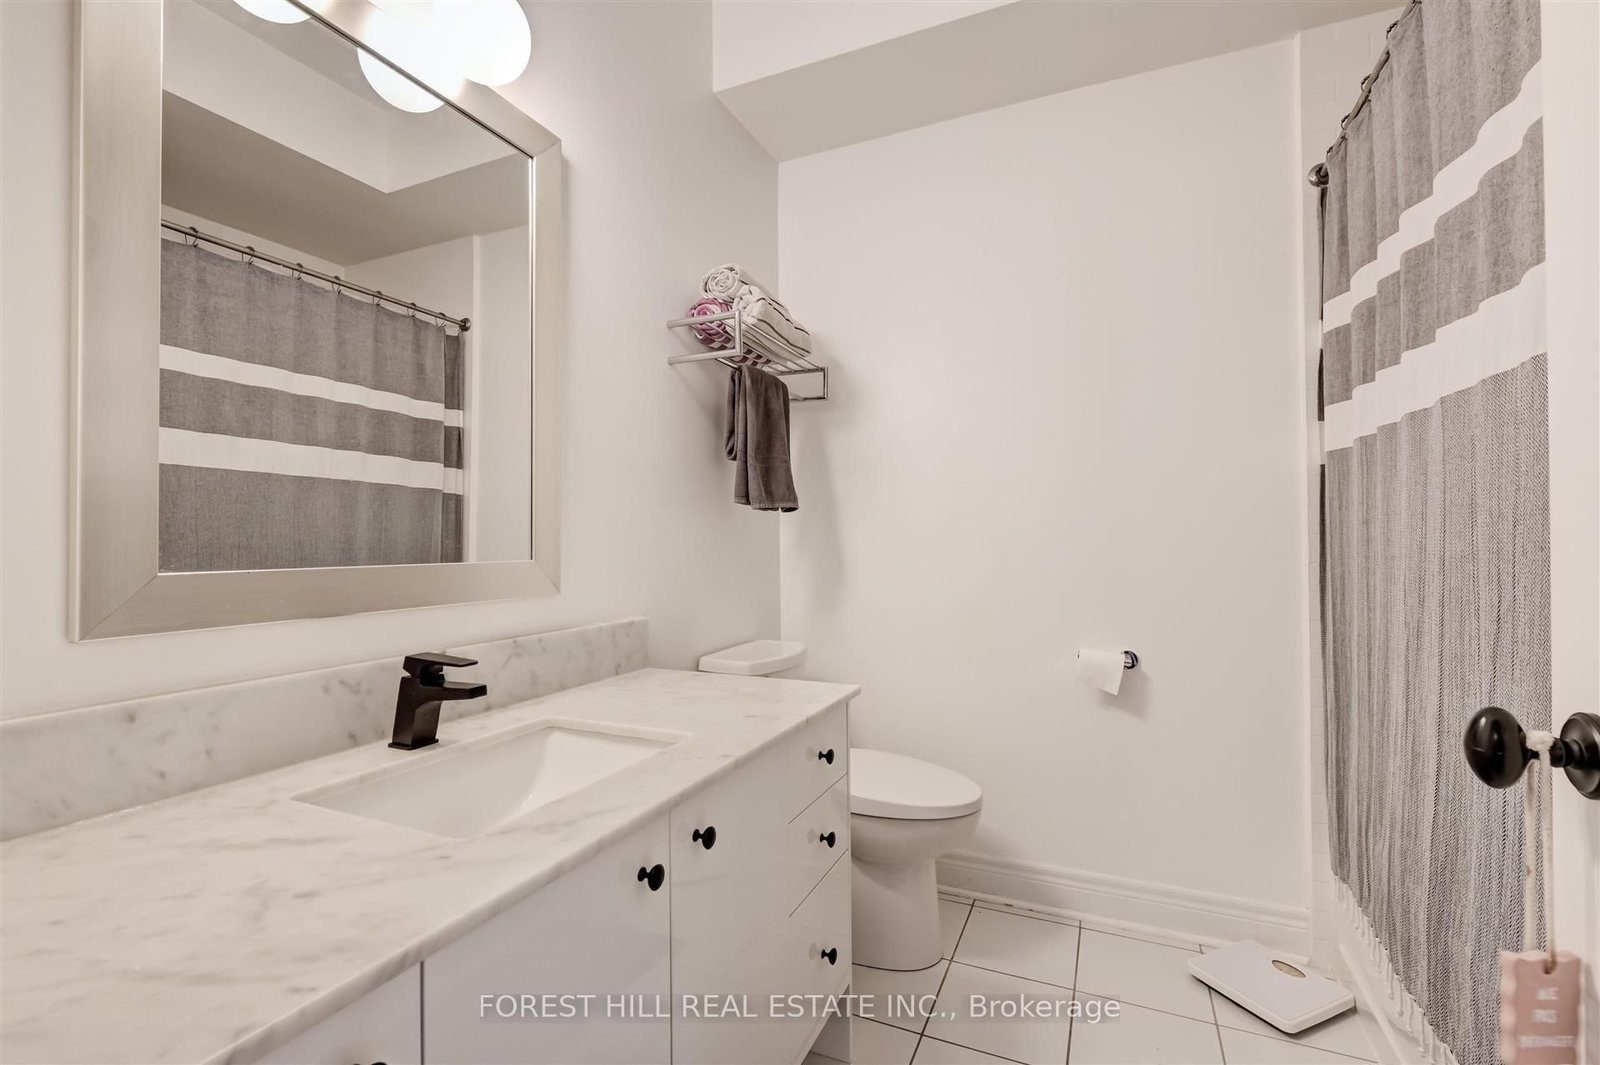
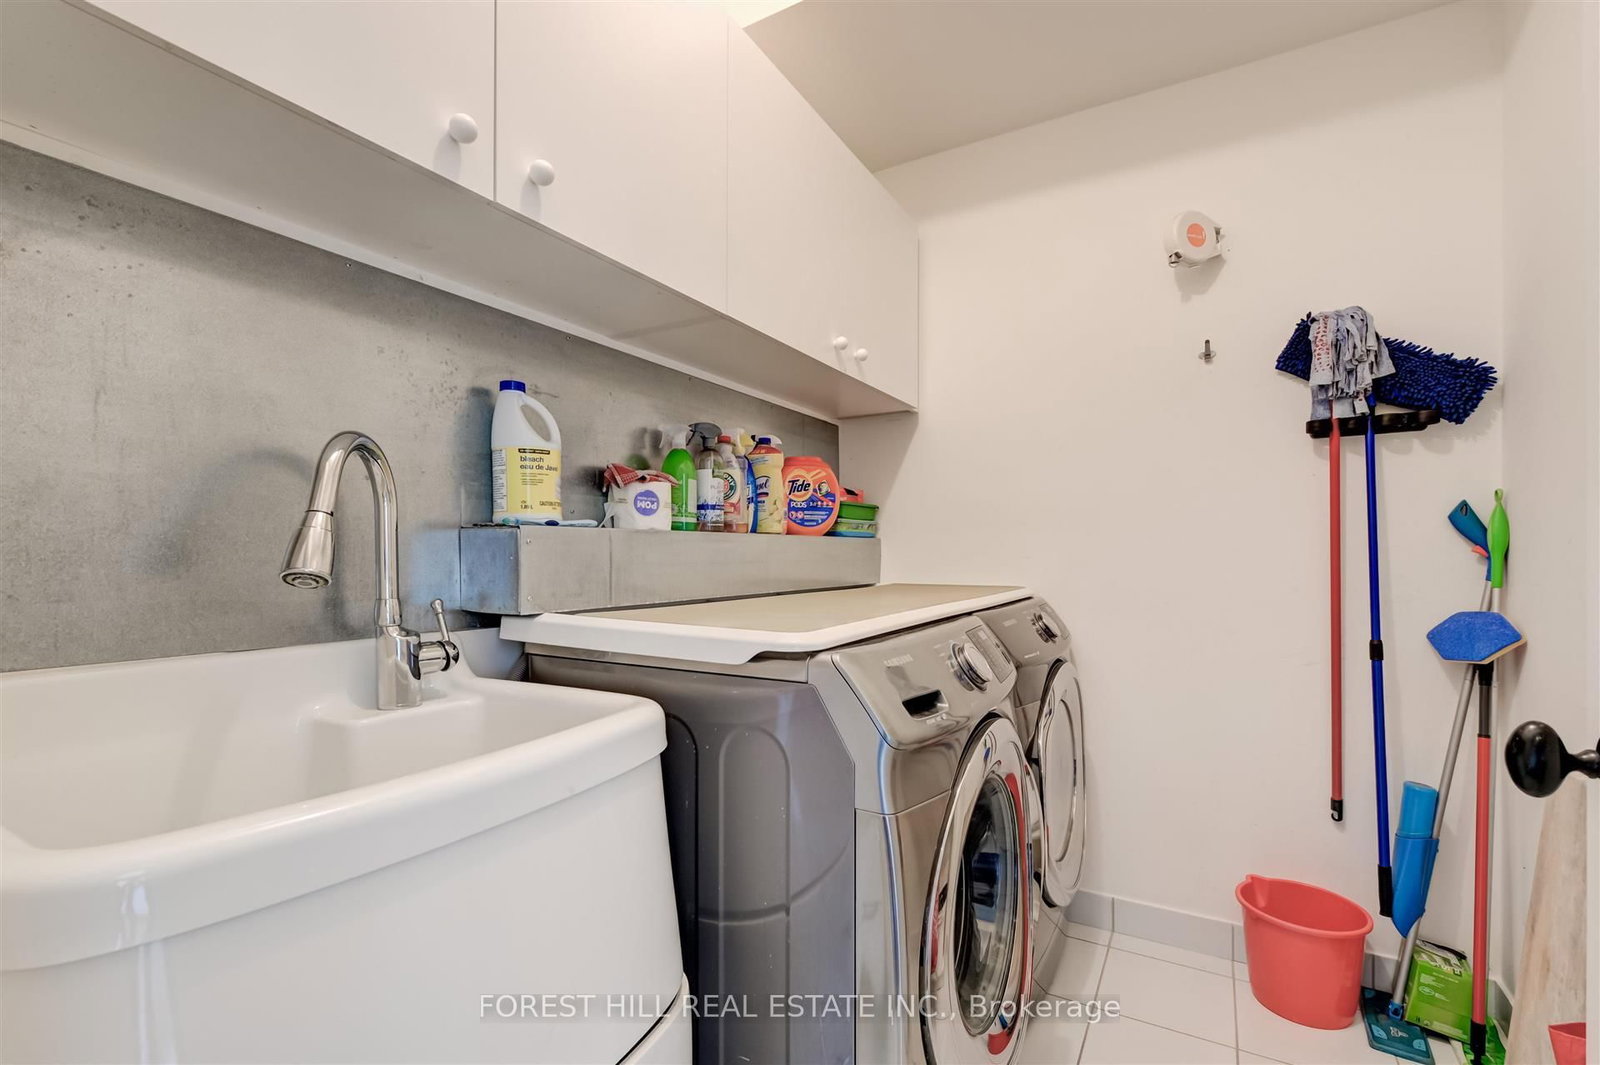
Separate Rm · Tile Floor · Laundry Sink
Level: 2nd
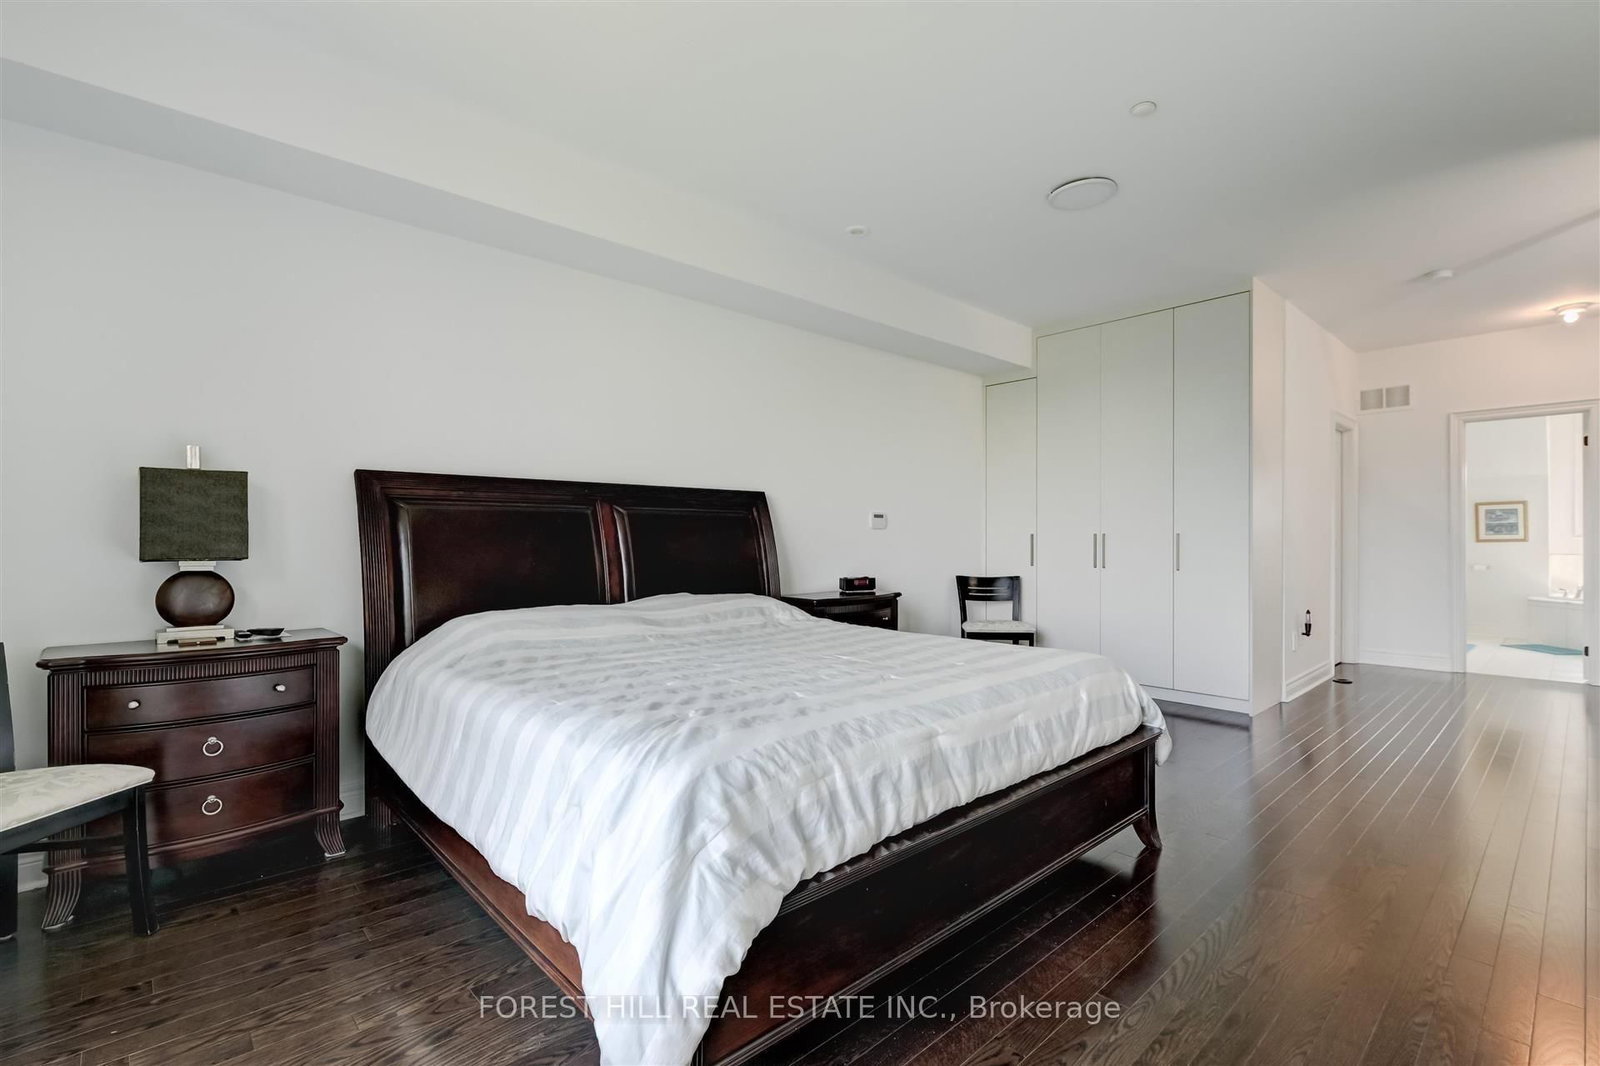
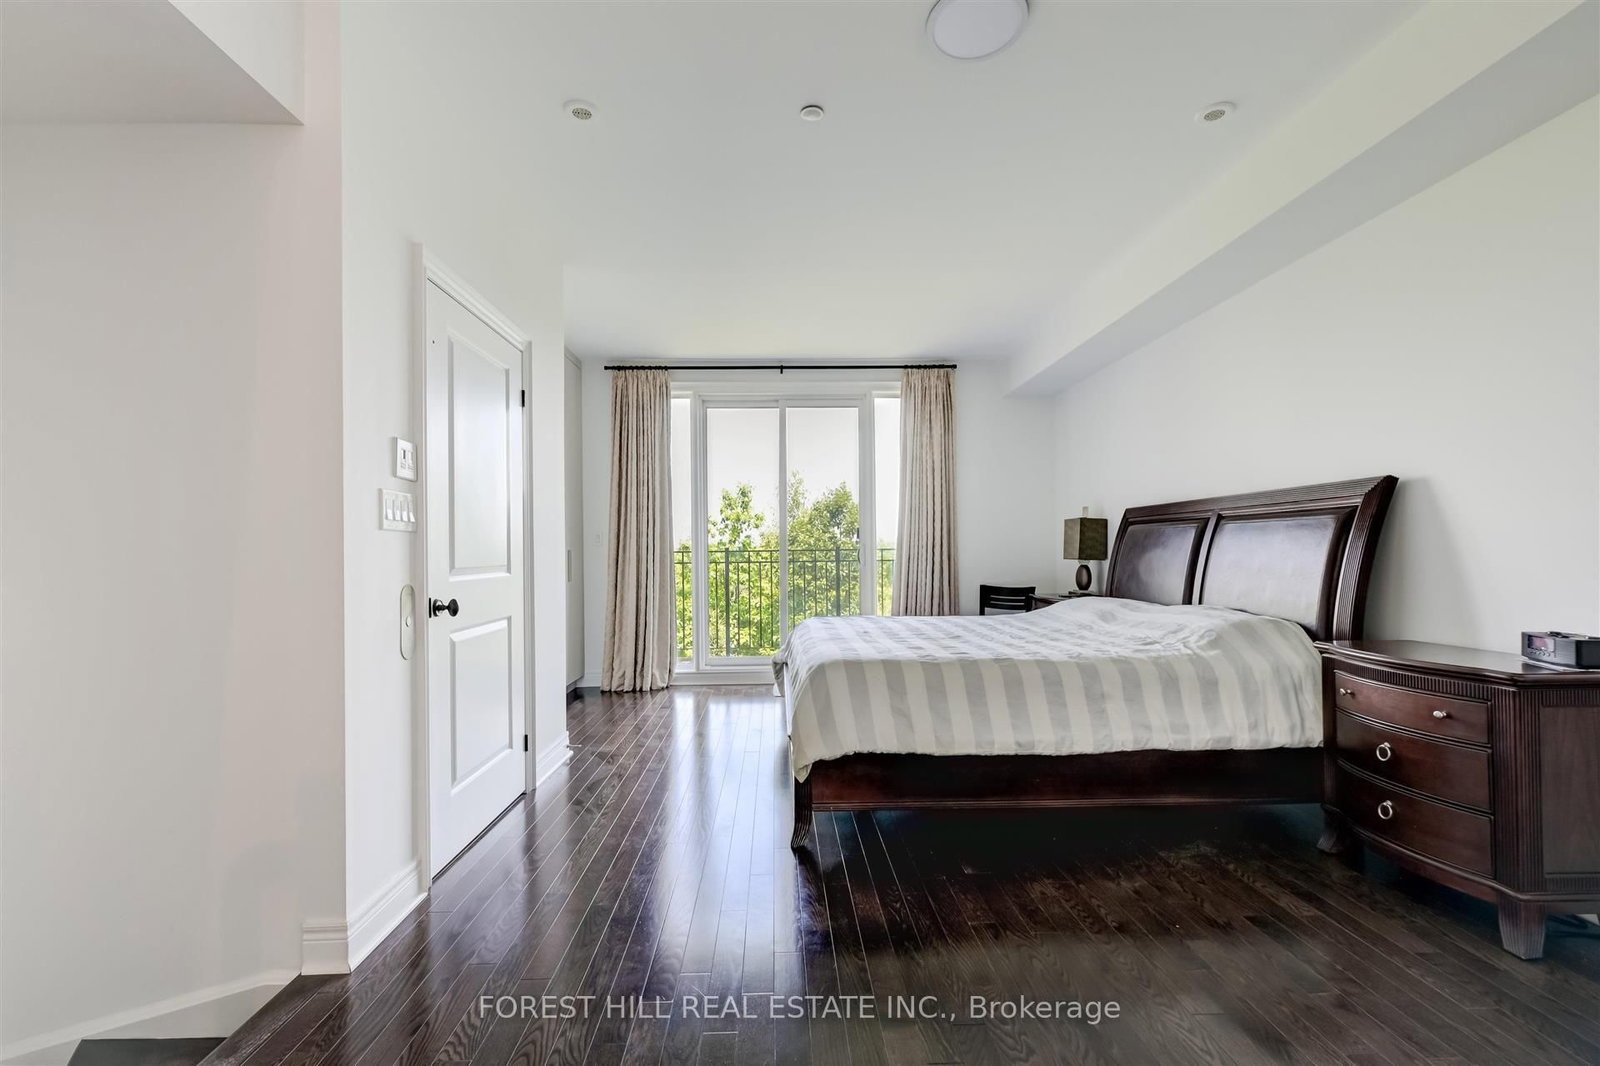
W/I Closet · hardwood floor · 5 Pc Ensuite
Level: 3rd
W/O To Terrace · Ceramic Floor
Level: Upper
Comparable sales require sign in
Closing prices and sold comps are available to registered visitors who accept MLS® VOW terms on this site.
Monthly Payment
$5,730
Total monthly payment
$6,249
Break-even down payment
100%
Expand Neighbourhood demographics to load Statistics Canada census charts.
Expand Market details to load neighbourhood price and activity trends.
$1,249,900
$1,249,900
CAD
Estimated market value
The trademarks MLS®, Multiple Listing Service® and the associated logos are owned by CREA and identify the quality of services provided by real estate professionals who are members of CREA.